Current Projects
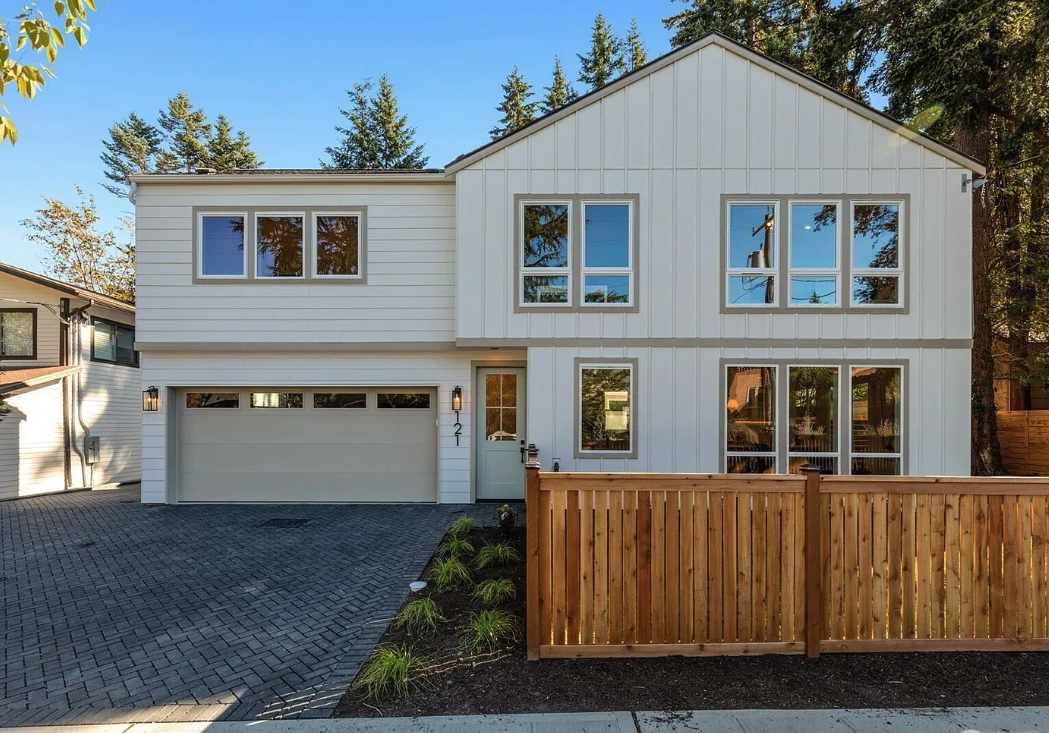
Broadview - 121 N 136th St
Unit 121 is the largest - this architecturally designed 4-bedroom, 2.5-bath standalone home features a rare two car garage, and additional driveway parking. A private large front yard greets you at entry; entering into a spacious living room with a kitchen for entertaining: an oversized island and 36 inch Berzattoni appliance, leading into the yard. Half bath on main level for convenience. Second story features 11ft+ soaring cathedral ceilings, with 4 bedrooms and 2 bathrooms. Large primary suite with double sink vanity and rainfall shower head. Tall windows for natural light in every room, and ductless minisplits for year round energy efficient heating/cooling. Comes with 1 year builder warranty! https://www.zillow.com/homedetails/121-N-136th-St-Seattle-WA-98133/464884304_zpid/
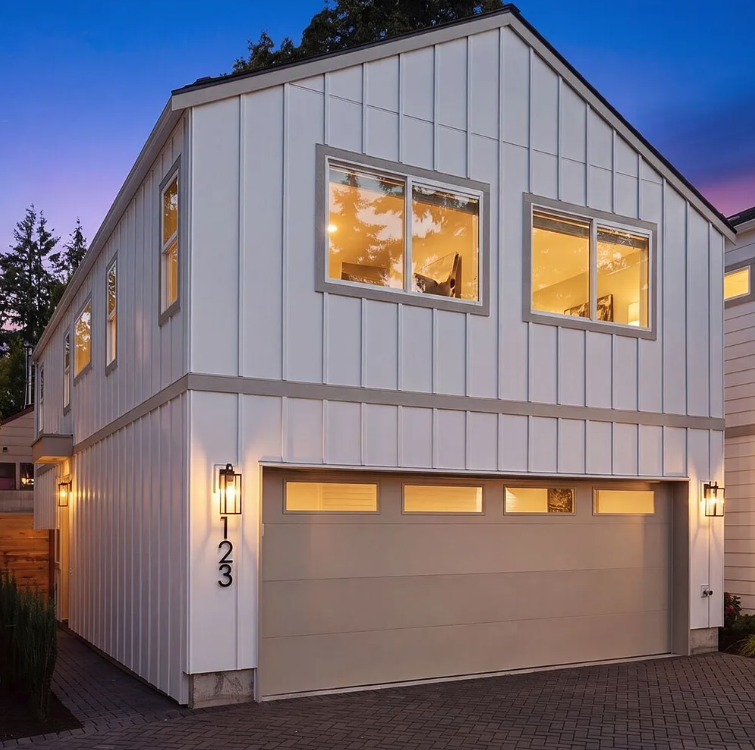
Broadview - 123 N 136th St
Unit 123 features an architecturally designed 3-bedroom, 2.5-bath home features a rare two car garage. Enter into a spacious living room with kitchen and dining: leading to a west facing backyard for lots of natural light. Half bath on main level for convenience. Second story features 10ft+ vaulted ceilings, with 3 bedrooms and 2 bathrooms. Large primary suite with double sink vanity and rainfall shower head. Tall windows for natural light in every room, and ductless minisplits for year round energy efficient heating/cooling. Comes with 1 year builder warranty! https://www.zillow.com/homedetails/123-N-136th-St-Seattle-WA-98133/48835931_zpid/
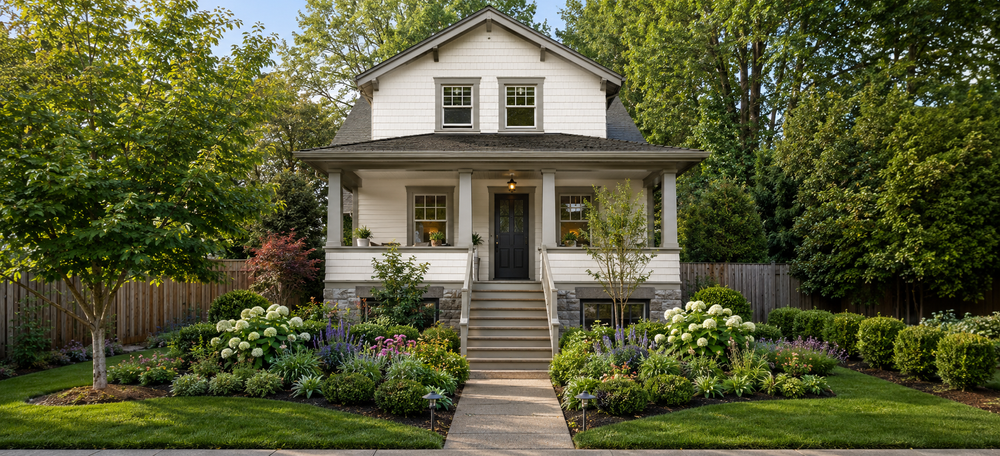
Gatewood
This 2500sqft home is nestled on a quiet street in Gatewood, West Seattle. The remodel/addition has left no stone unturned, yielding a 3 bed / 2 bath + laundry second story with vaulted master suite ceilings. The main floor’s open concept flows seamlessly downstairs into the basement with nearly 10’ ceilings and additional 1 bed and 1 bath. An oversized 1 car garage completes this home on this oversized, 5000sqft lot.
.png)
Madrona
This >3000sqft remodel/addition delivers unparalleled views of Lake Washington, Mt. Rainier, and the Cascades from its second story roof deck. The homes’ new second story yields a 3 bed / 2 bath + laundry with an oversized master suite. The main floor’s open living / dining / kitchen concept delivers an oversized island and butler pantry. Situated steps from Madrona Park and Madrona commercial corridor & schools, this home offers everything a family needs in this eastern Seattle neighborhood.
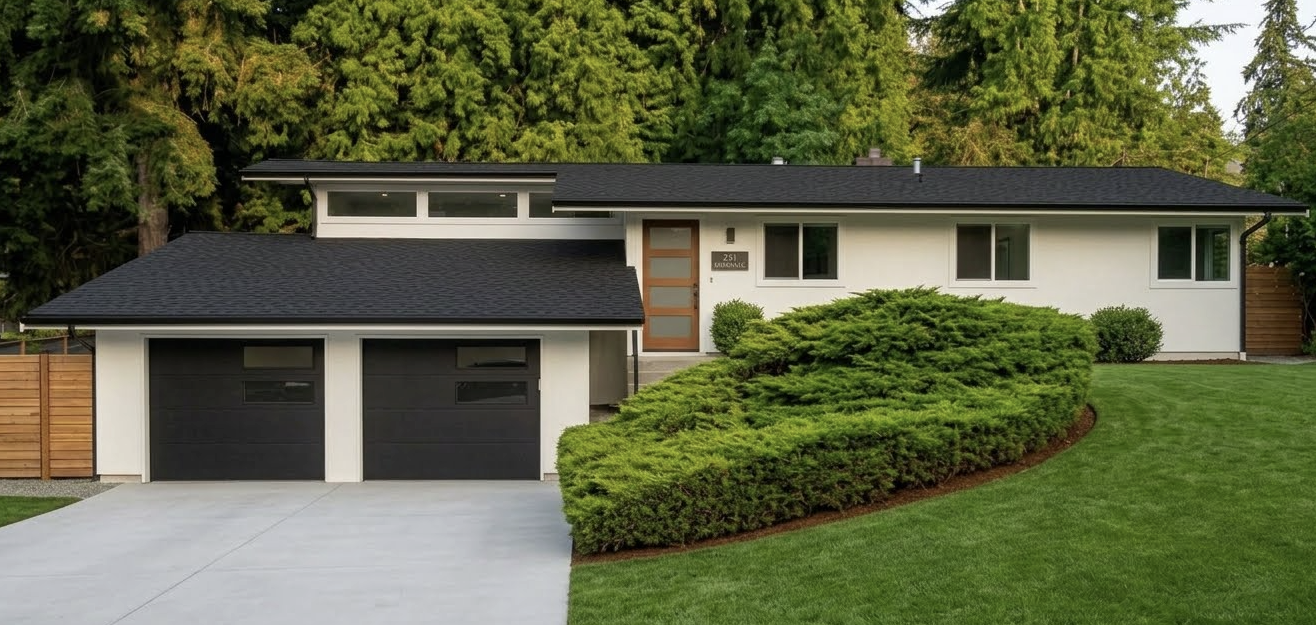
Bellevue - Surrey Downs
This ~2700sqft home brings a 5 bed / 3 bath layout to the sought after Surrey Downs neighborhood of Bellevue. The main floor's opened up living and kitchen spaces flow into a new master suite with walk-in closet and ensuite bath. The lower level delivers two additional bedrooms, laundry, and a rec room with wet bar. Mid-century elements carry throughout, with new sliding glass doors on both levels opening directly onto the deck and yard. An attached 2 car garage completes this home, situated minutes from downtown Bellevue.

