Recent Projects
.webp)
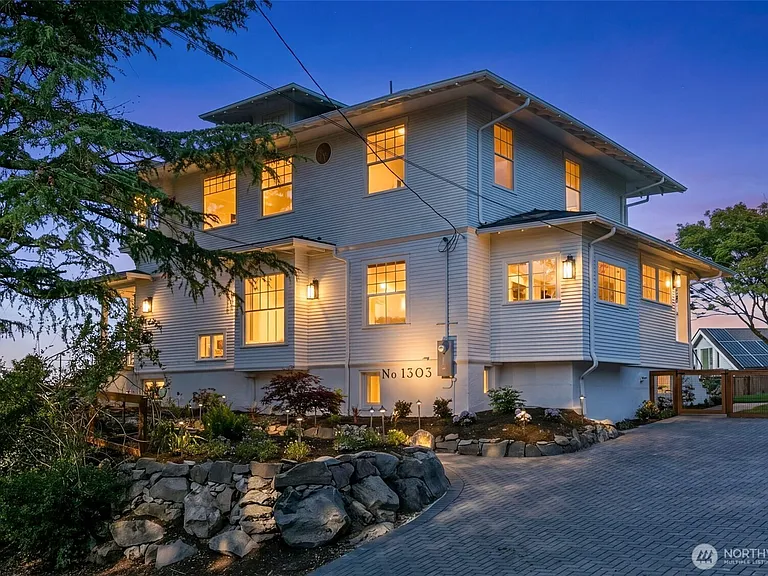
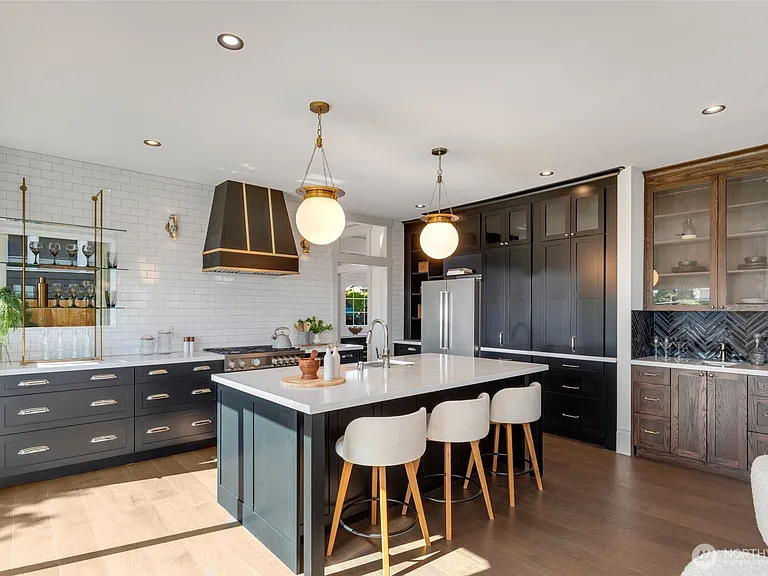
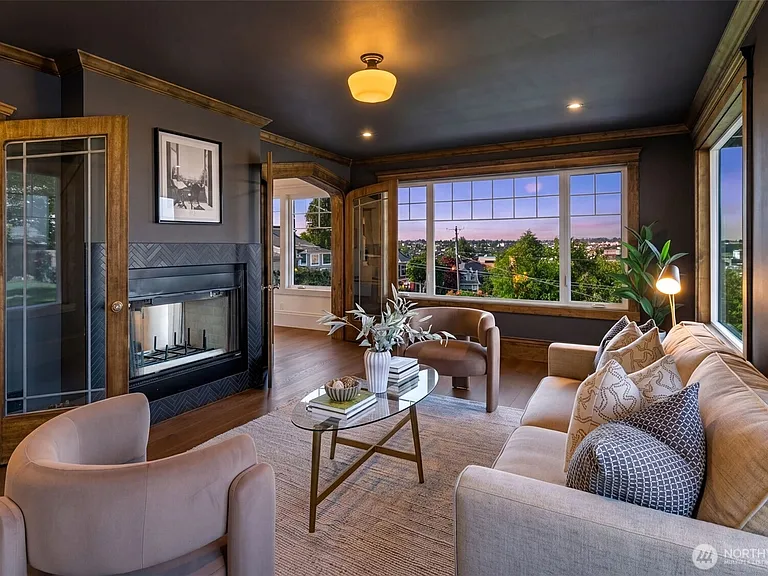
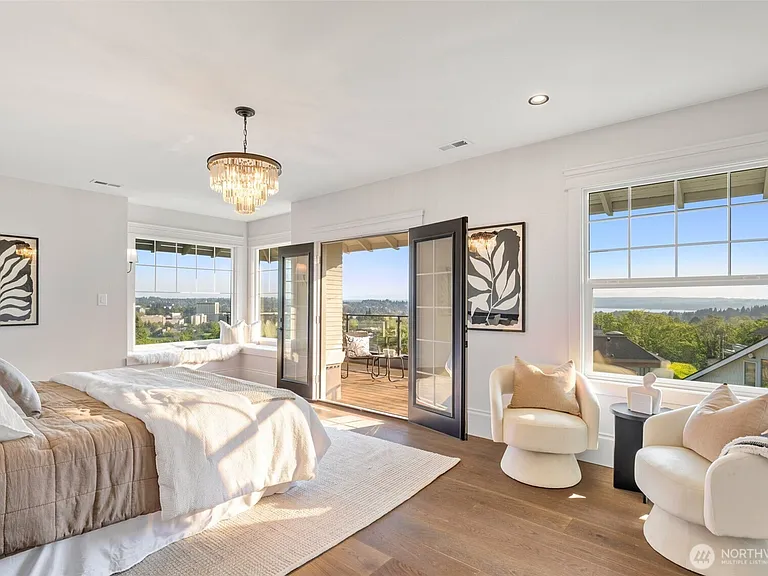
One of North Capitol Hill’s most exceptional estates, this thoughtfully reimagined 4,680 sqft home sits on a rare 10,000+ sqft double lot with sweeping views of Lake Washington and the Cascade Mountains. Extensively renovated with luxury finishes, it blends historic craftsmanship with modern living and offers a flat backyard, multiple entertaining spaces, and access to Seattle’s premier destinations.
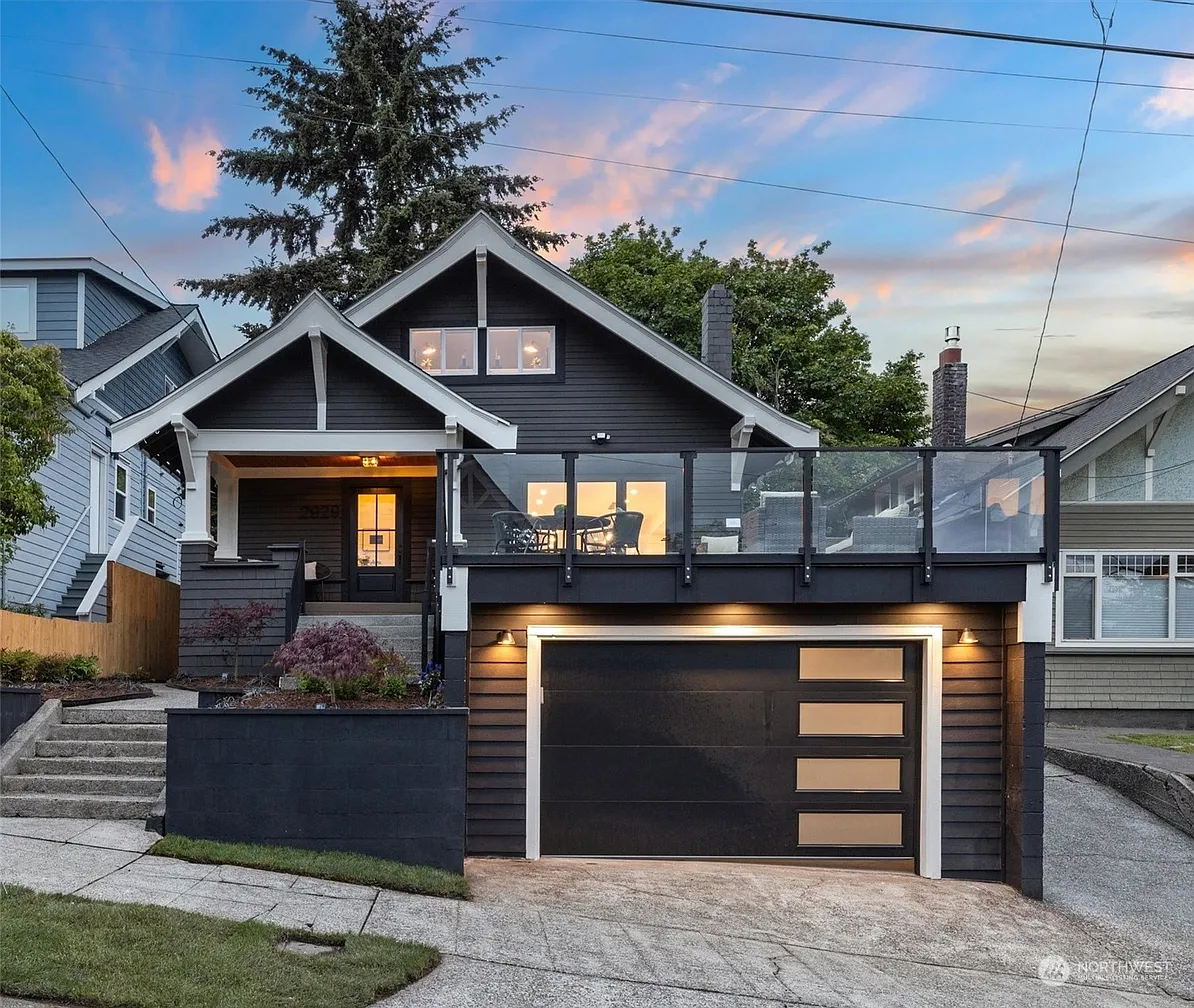
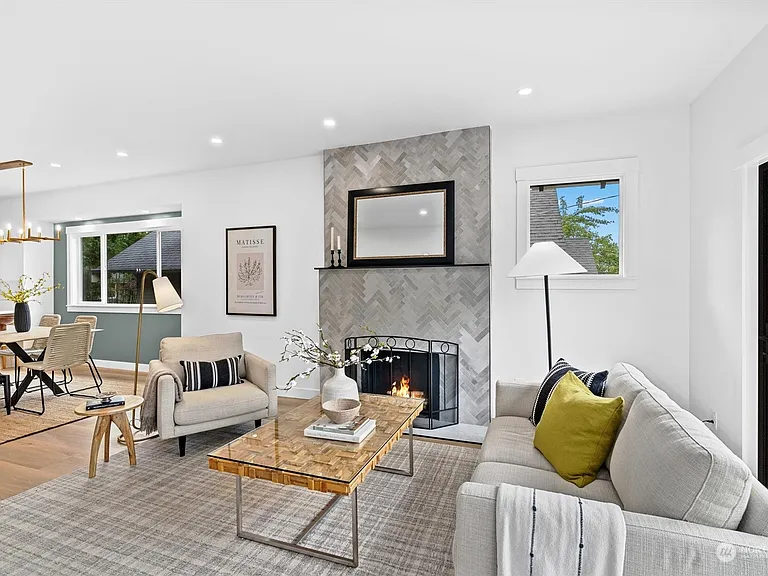
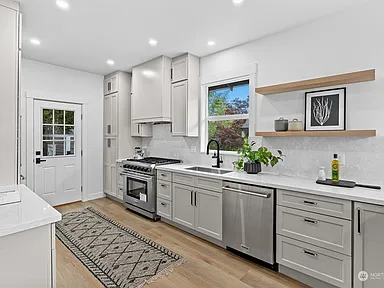
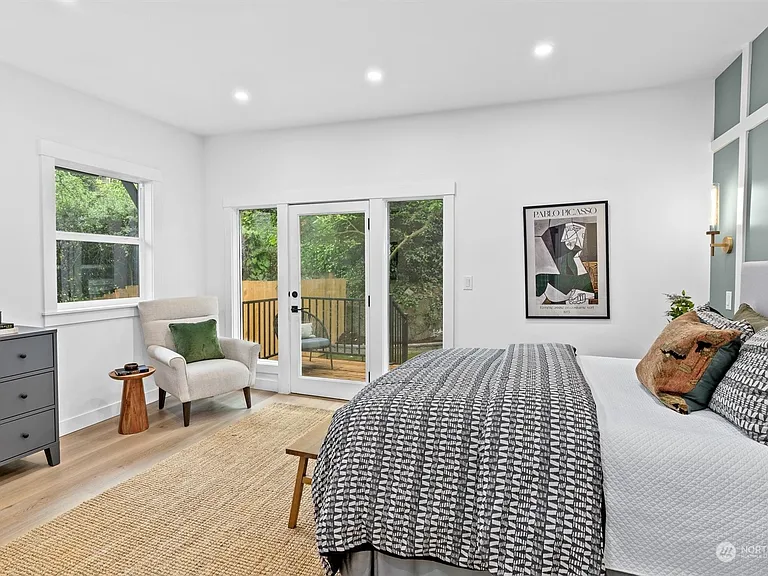
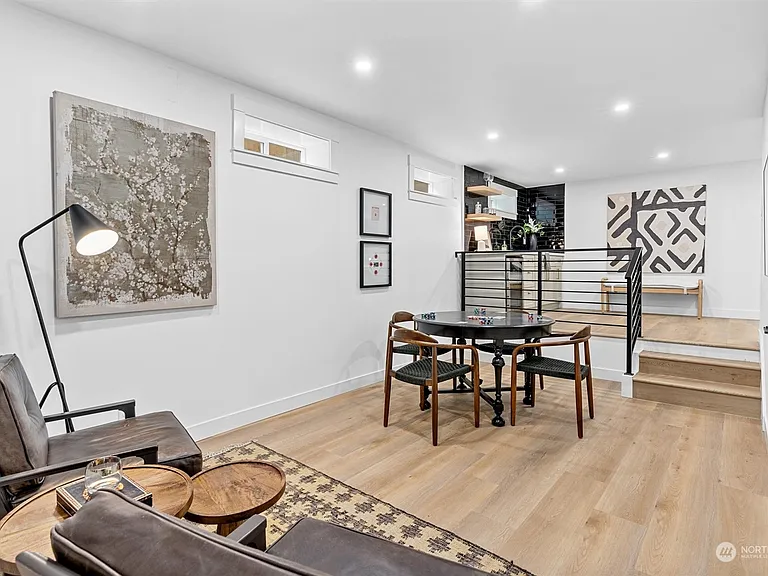
This meticulously reimagined Queen Anne Craftsman offers 5 bedrooms, 4 bathrooms, and 3,436 sqft of thoughtfully designed living space, including a 2-car attached garage, detached studio, backyard, and expansive entertaining deck. Ideally located near Queen Anne, Fremont, Westlake, and SLU, it features mountain and lake views, a spa-inspired primary retreat, and versatile spaces like a media room, game room, and wet bar.
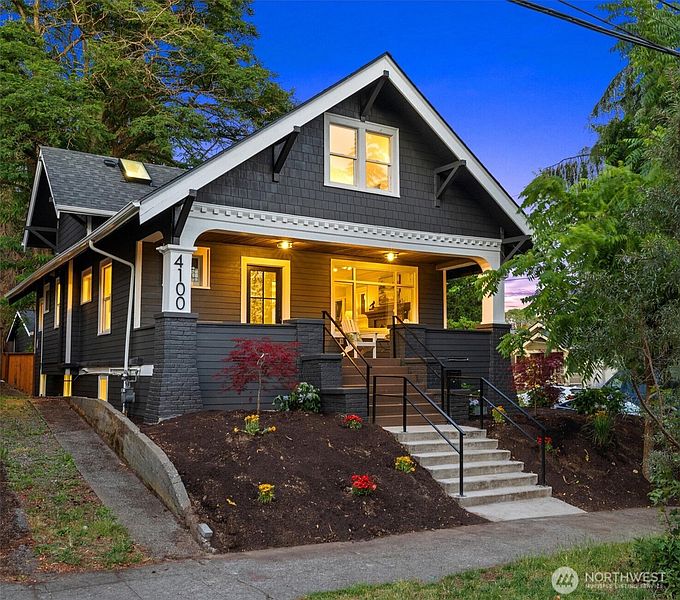
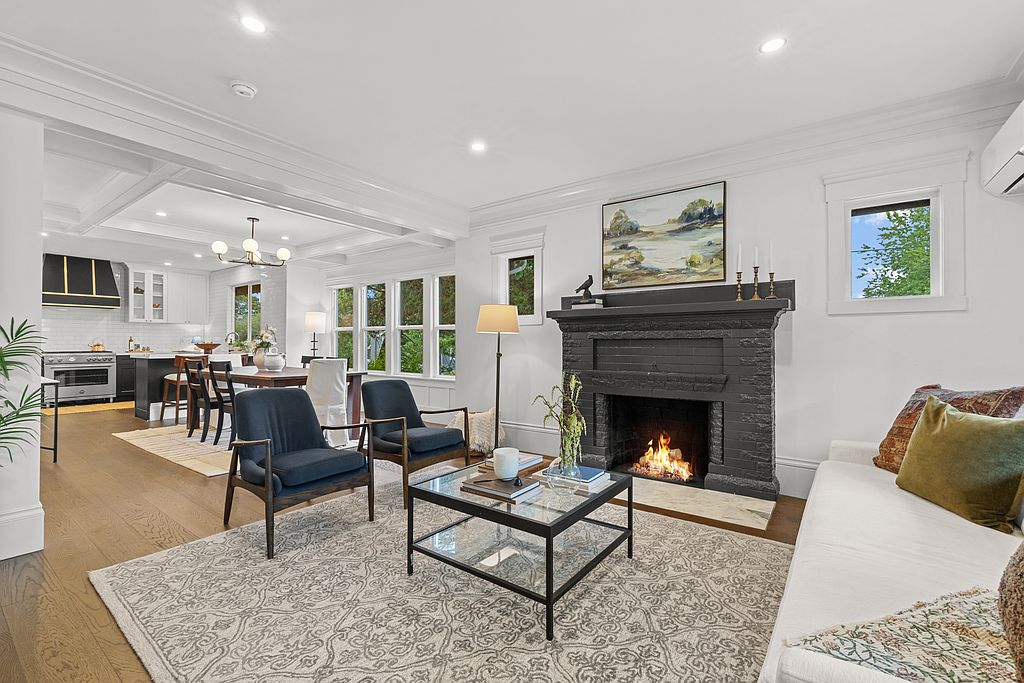
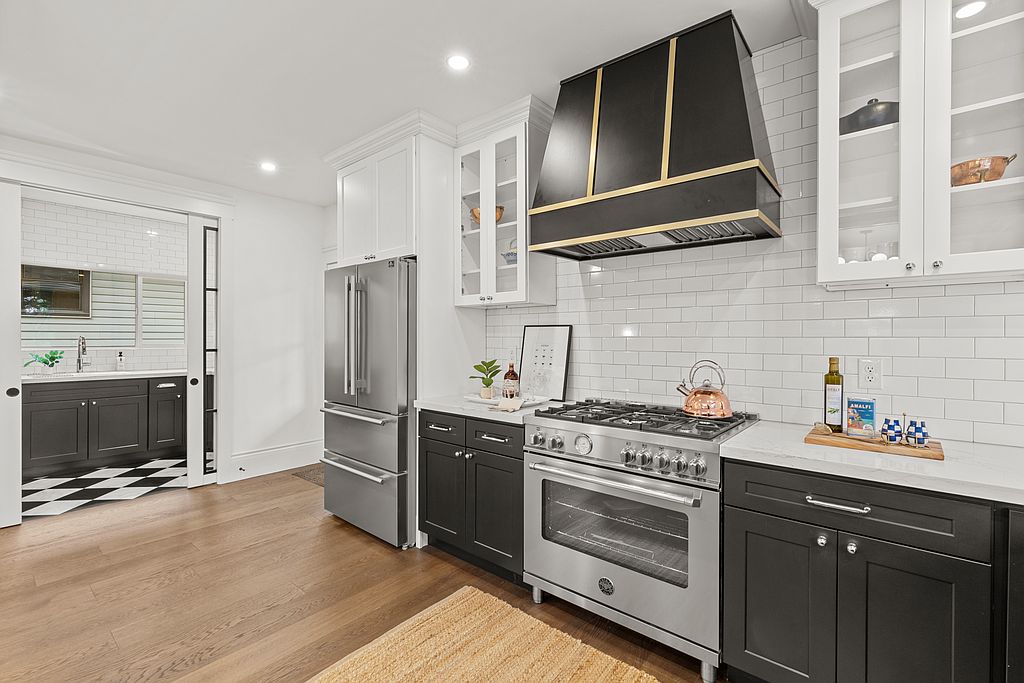
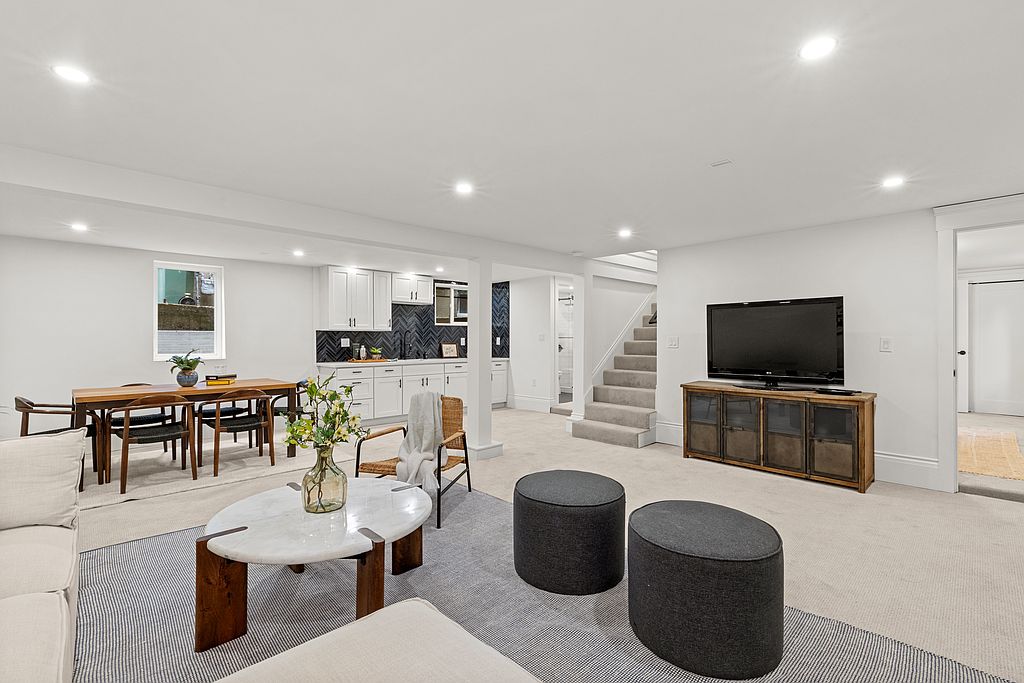
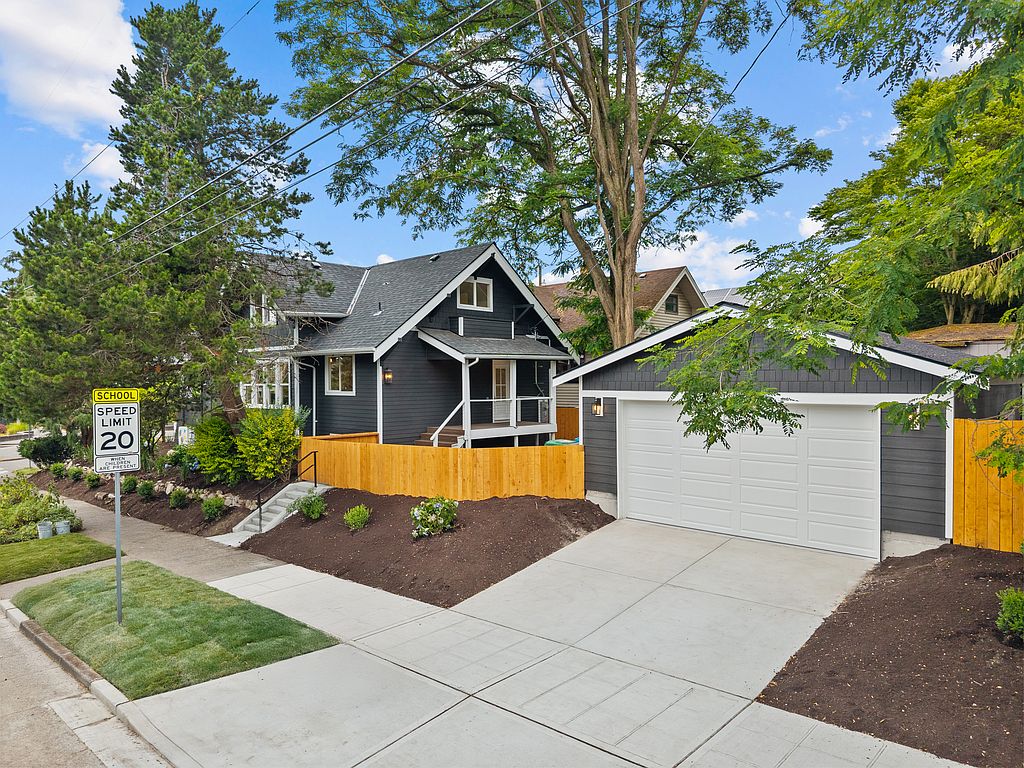
This project transformed a 1924 Wallingford home into a refined 5-bedroom, 4-bath residence with an updated floor plan, modern systems, and high-end finishes throughout. The second floor featured a highly functional 3-bedroom, 2-bath layout, while the kitchen incorporated a beautifully integrated butler’s pantry. The project also included construction of an oversized two-car garage and created nearly 3,900 square feet of bright, flexible living space with territorial and mountain views.
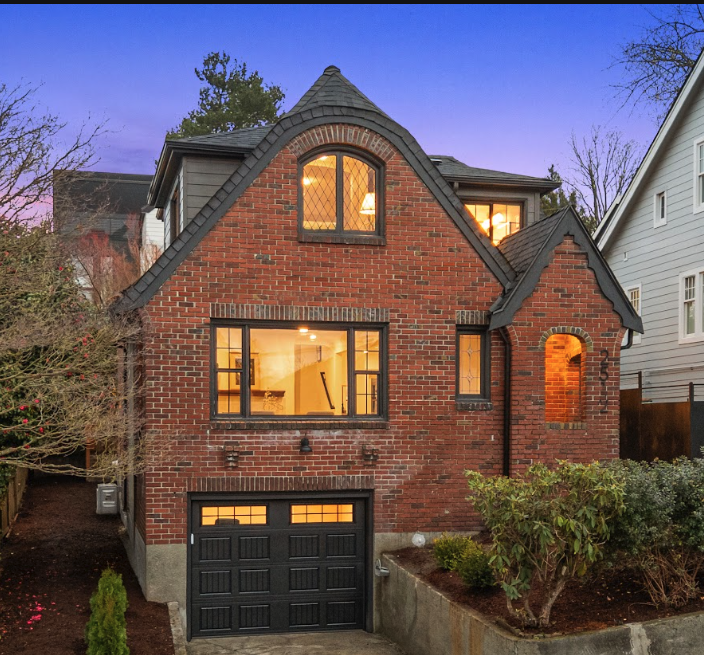
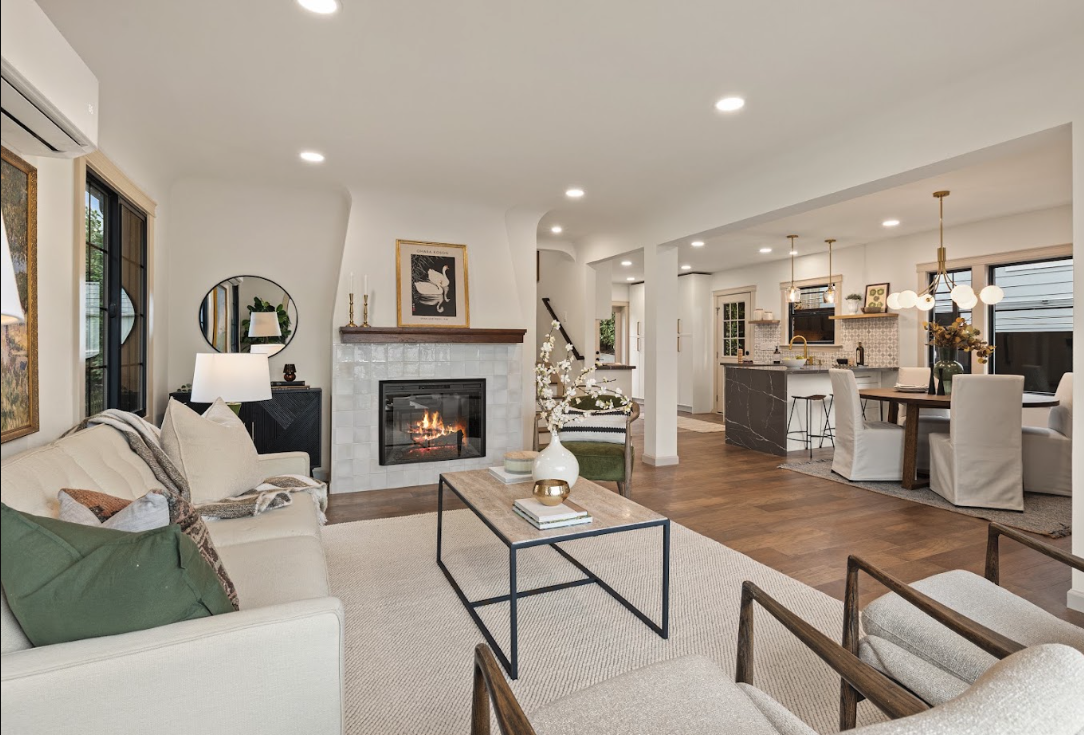
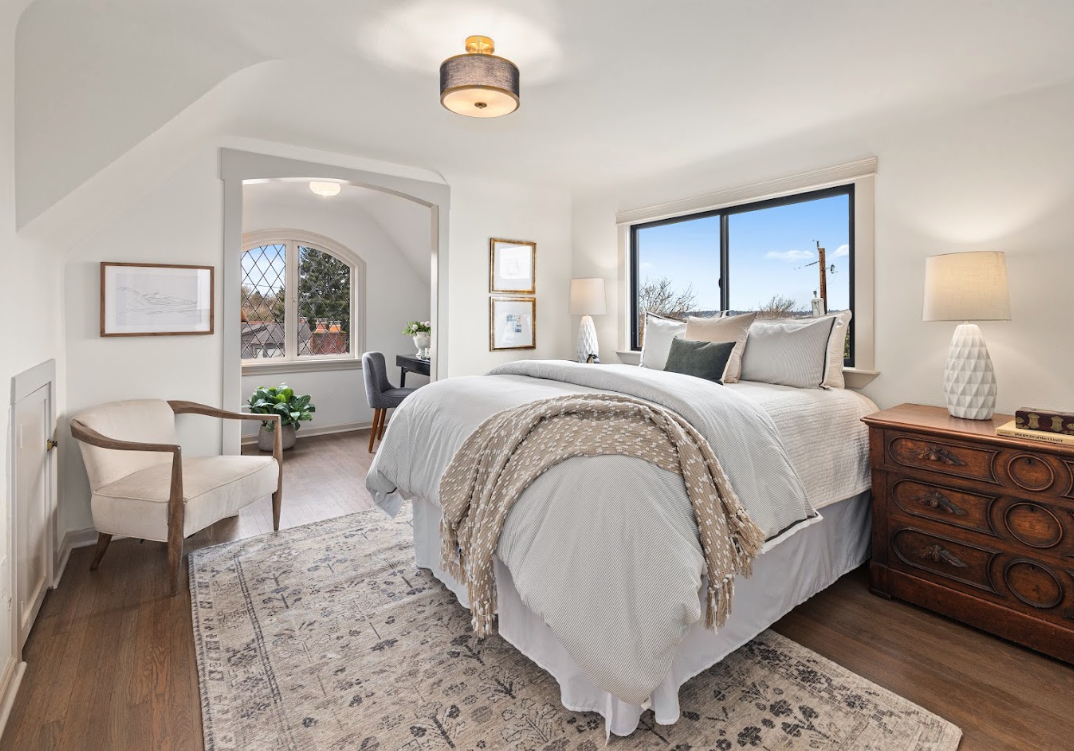
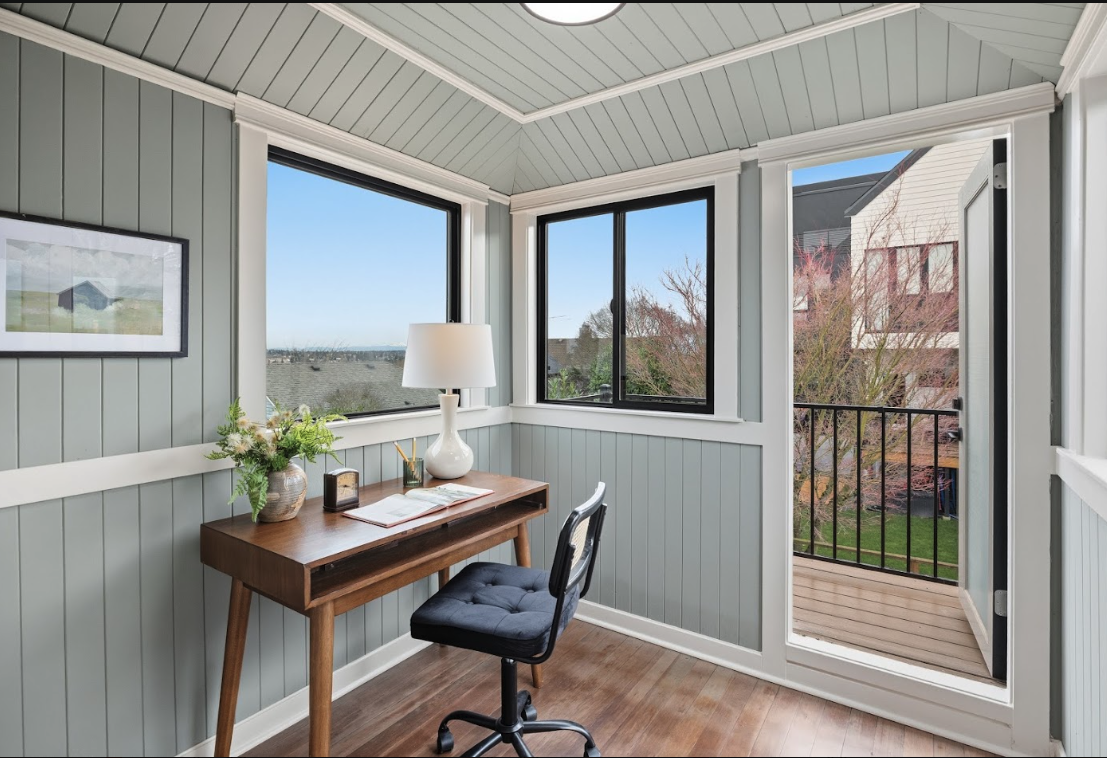
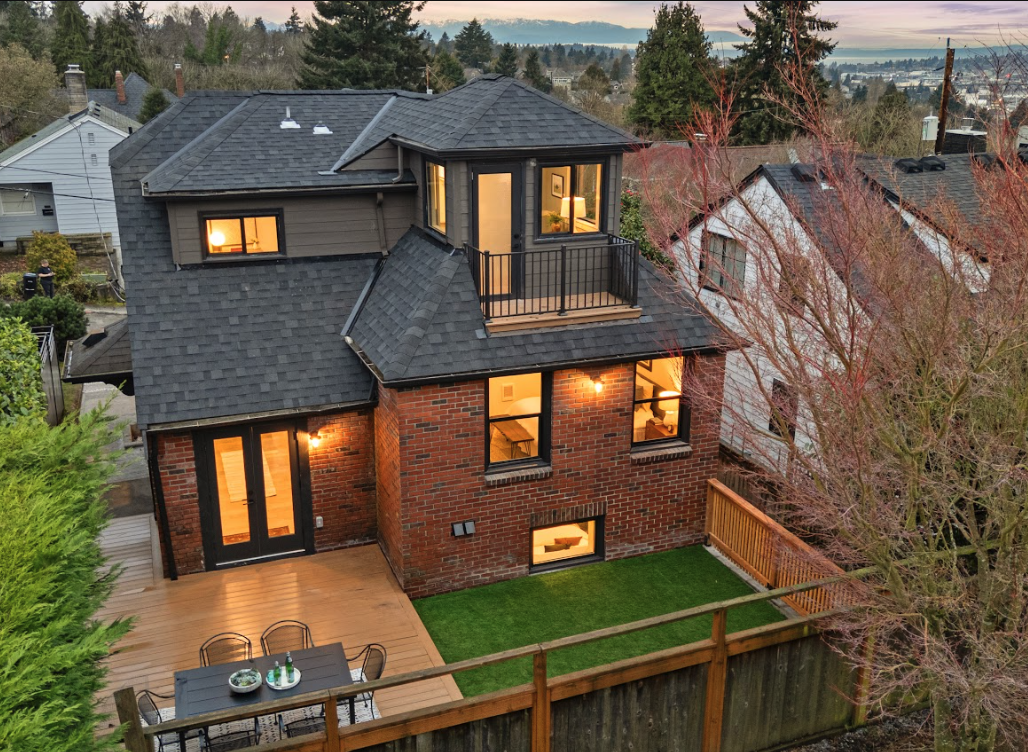
Queen Anne brick classic, fully updated for today’s modern lifestyle. Meticulous renovations completed with permits — new electrical, plumbing, heating and air conditioning, windows, roof, and interior finishes. Timeless architectural features preserved as the floorplan is intelligently modernized. This tudor offers 2,500 sq ft of comfortable living across four bedrooms and three bathrooms, plus a crow’s-nest office with a balcony and views of the Cascade Mountains. The reimagined main level showcases an open floorplan and French doors to the backyard for seamless indoor/outdoor entertaining. Living room captures views of the Ship Canal and Olympic Mountains. Main floor includes one bedroom and a full bathroom. Upstairs finds a primary ensuite bedroom with even better views and a second bedroom. A fully finished basement adds a fourth bedroom, a bathroom, a laundry room, and a spacious family room. Nestled on a charming street in upper Queen Anne, this is situated in an exceptional location.
.jpg)
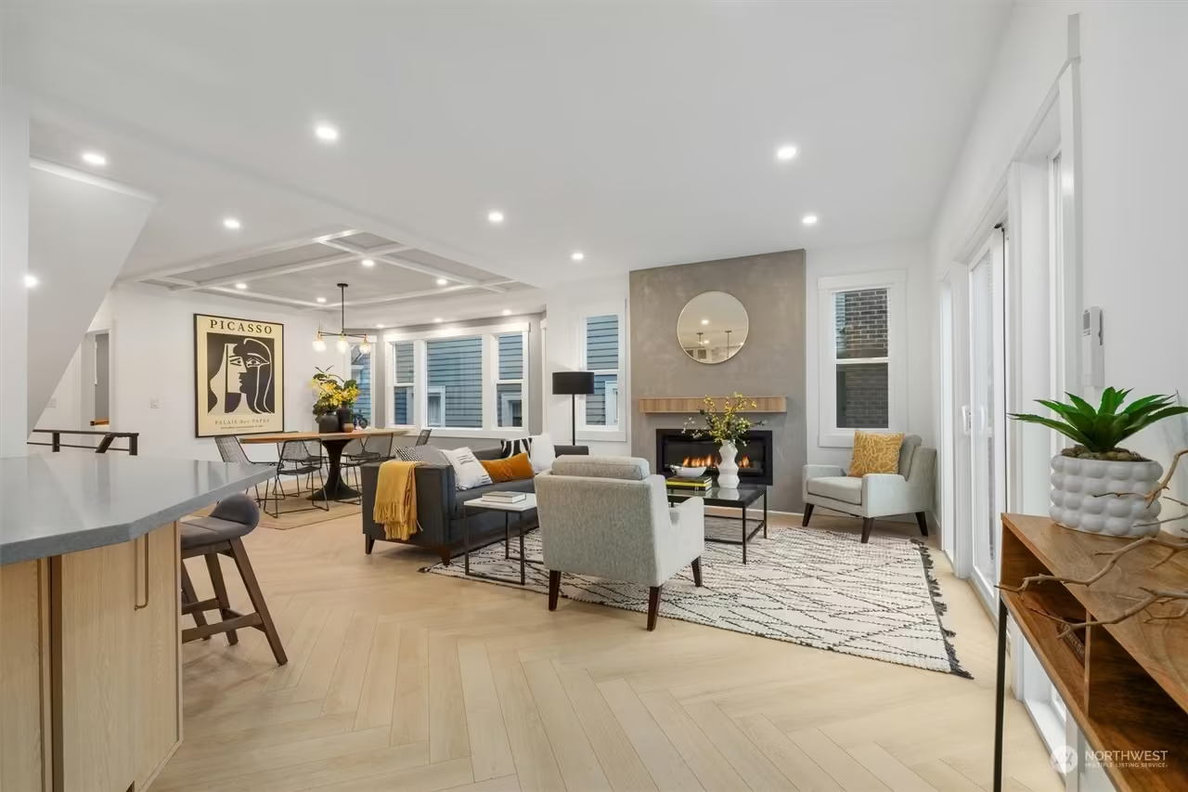
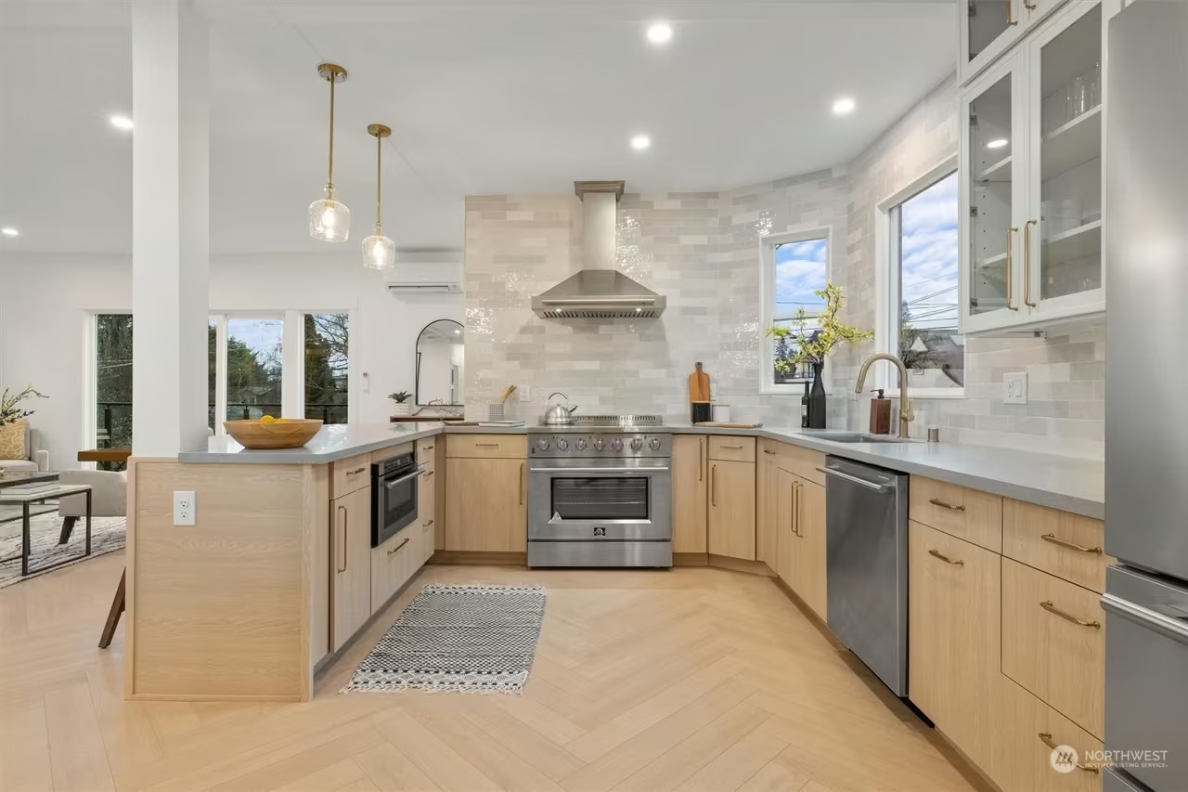
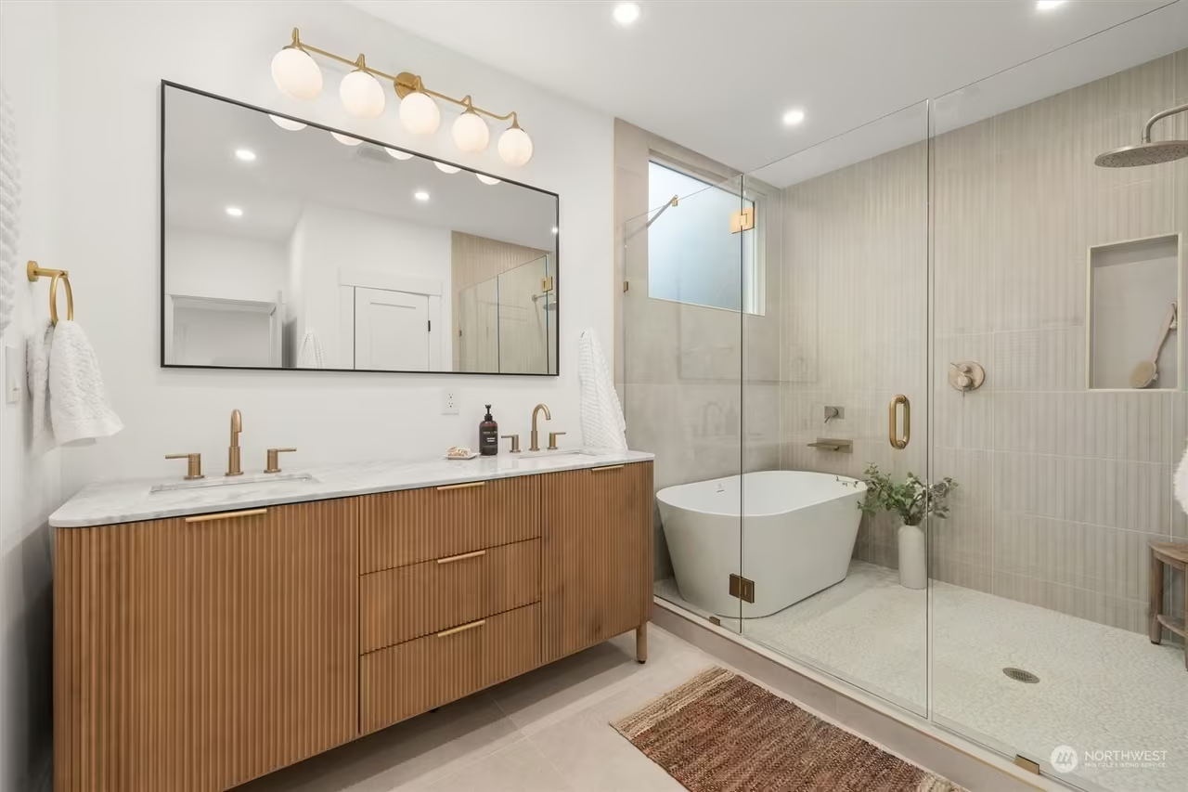
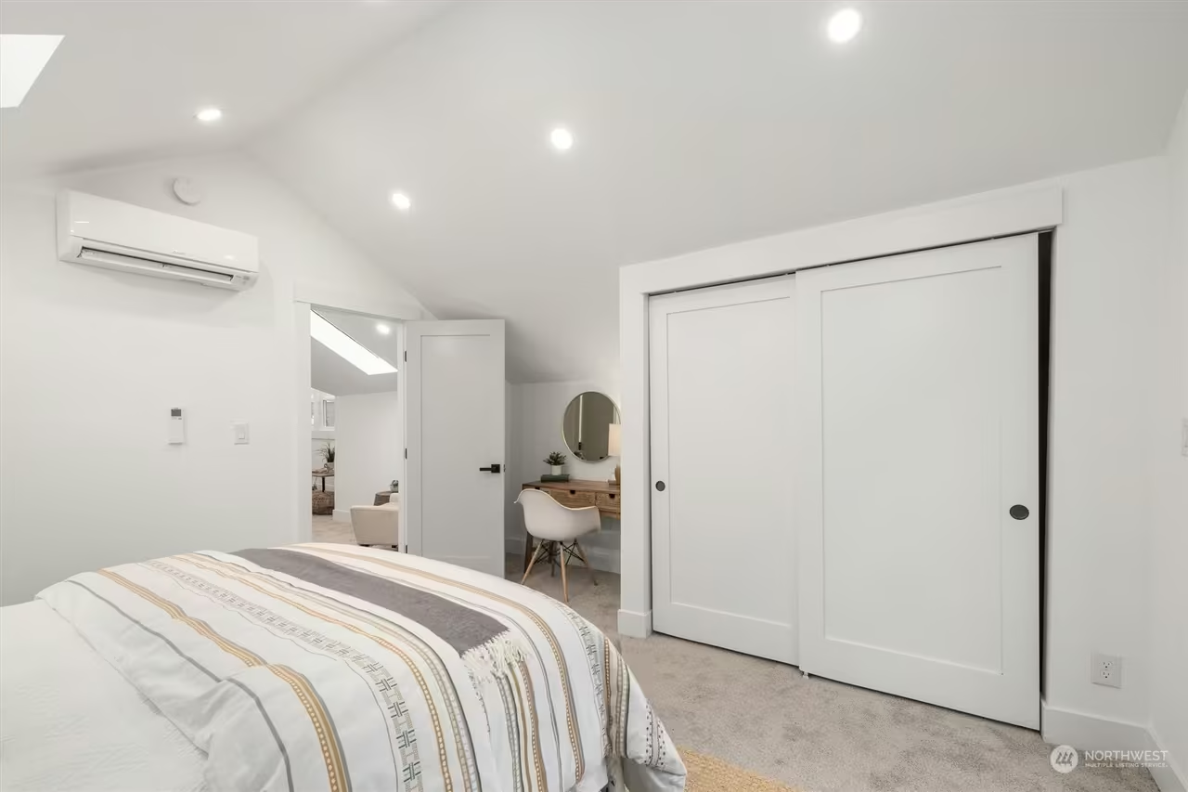
This project transformed a 1926 craftsman into a spacious 5-bedroom, 3.5-bath residence. The floor plan was opened up to create bright, connected living spaces, including a main-floor primary suite, flexible upper-level space, and private lower-level guest quarters. The completed home blended original Craftsman character with modern finishes, partial city and mountain views, and a landscaped backyard.
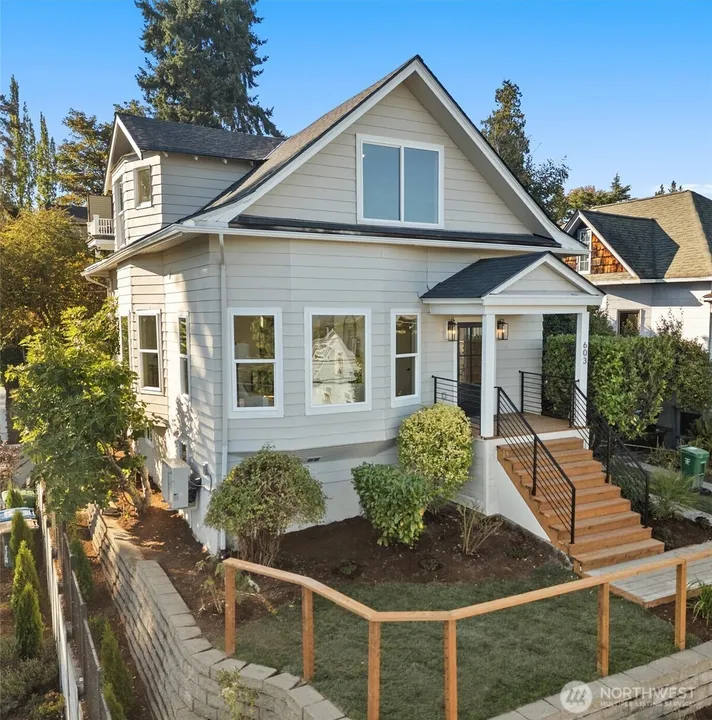
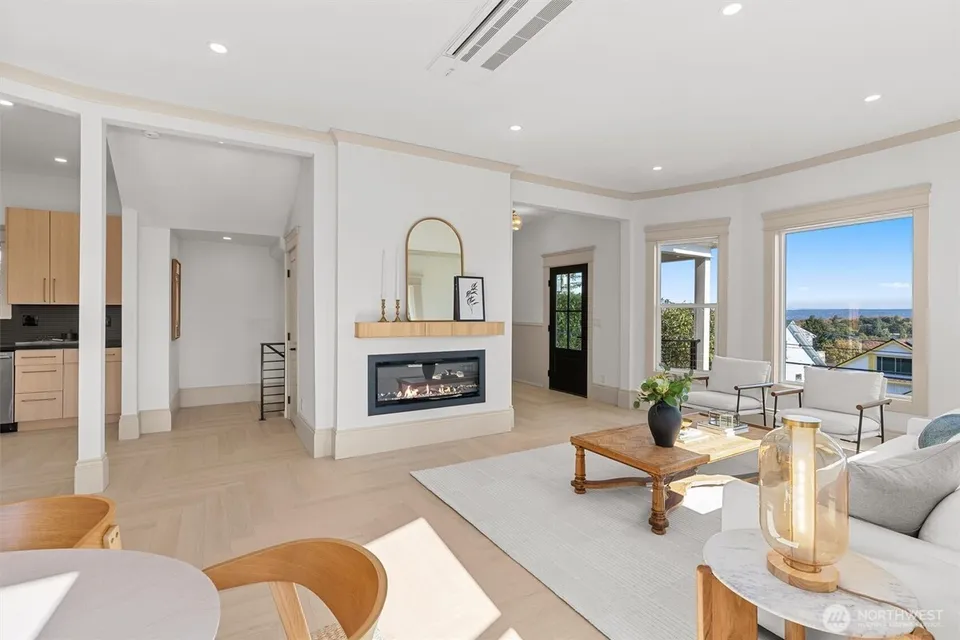
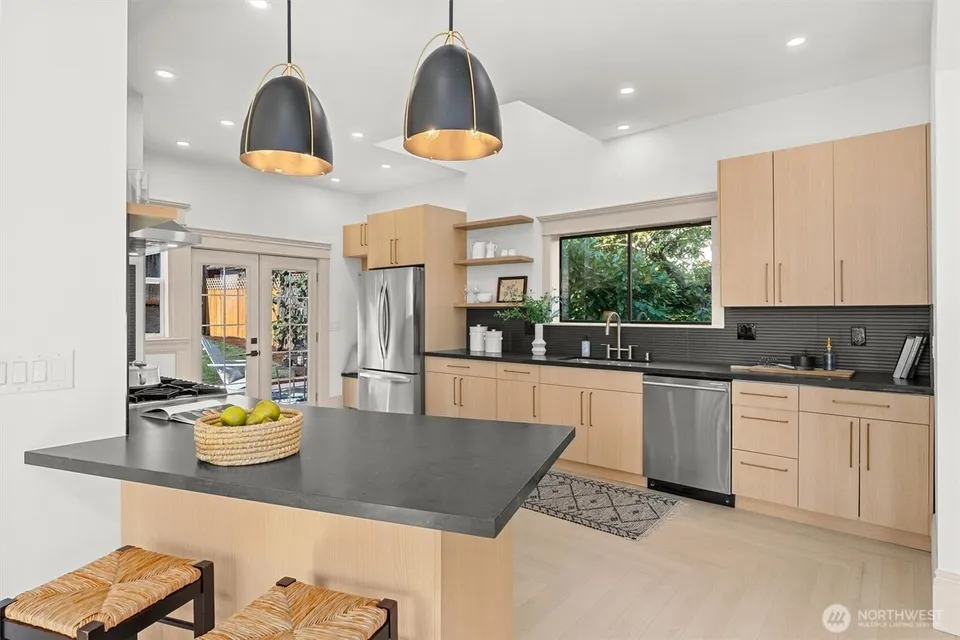
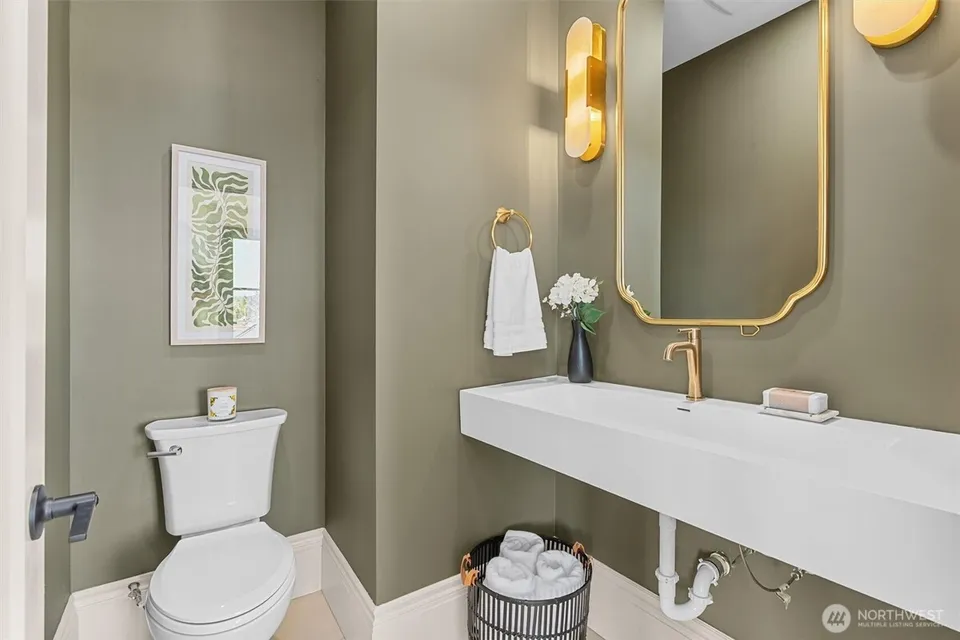
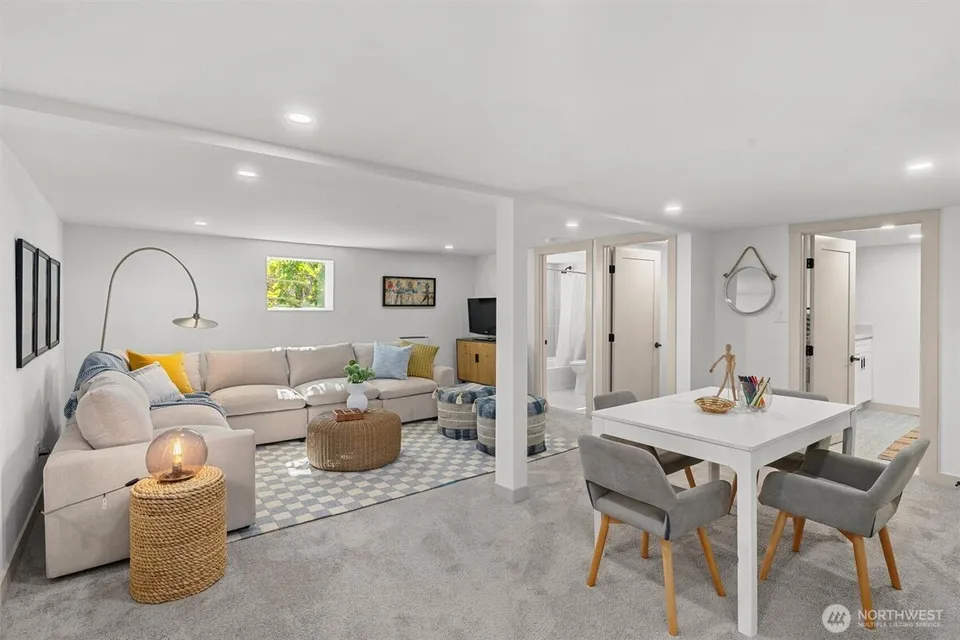
This project transformed a 1906 Capitol Hill craftsman home into a modern 4-bedroom, 2.5-bath residence. The floor plan was opened up to create brighter, more connected living spaces filled with natural light. Perched above the street, the completed home offered expansive views of Lake Washington, Bellevue, and Cascade Mountains.
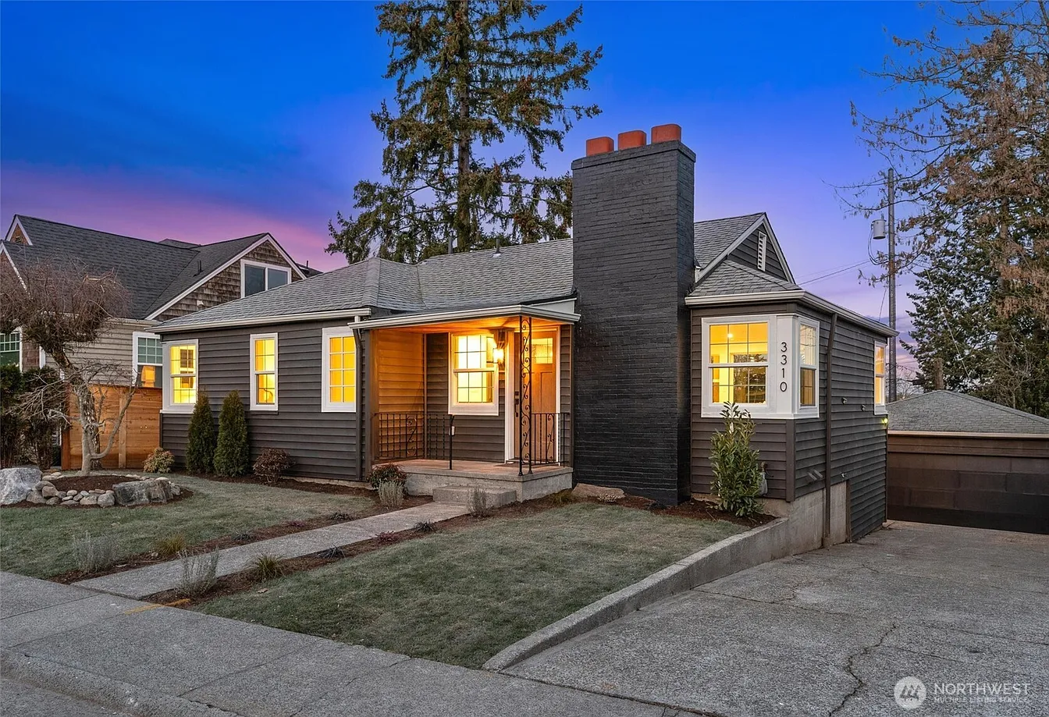
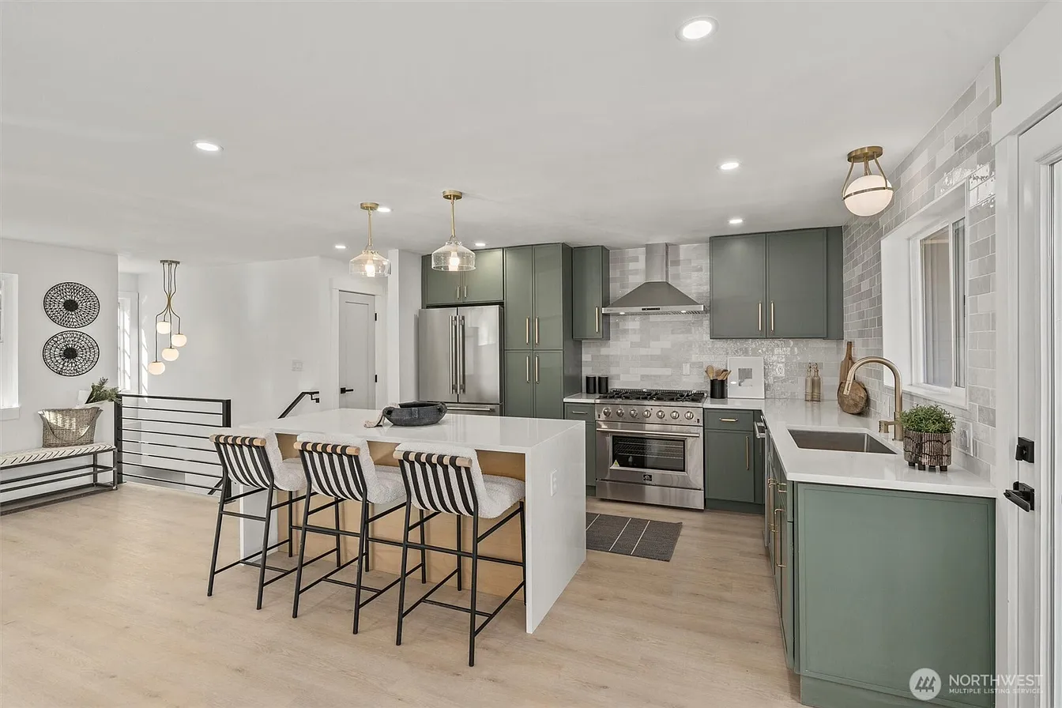
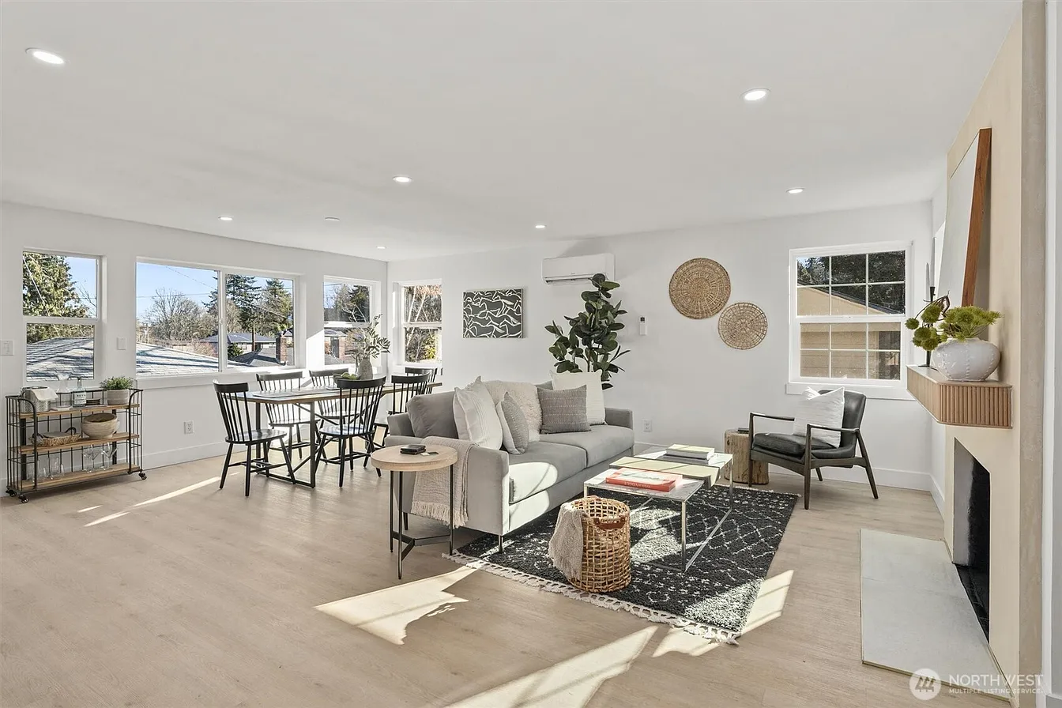
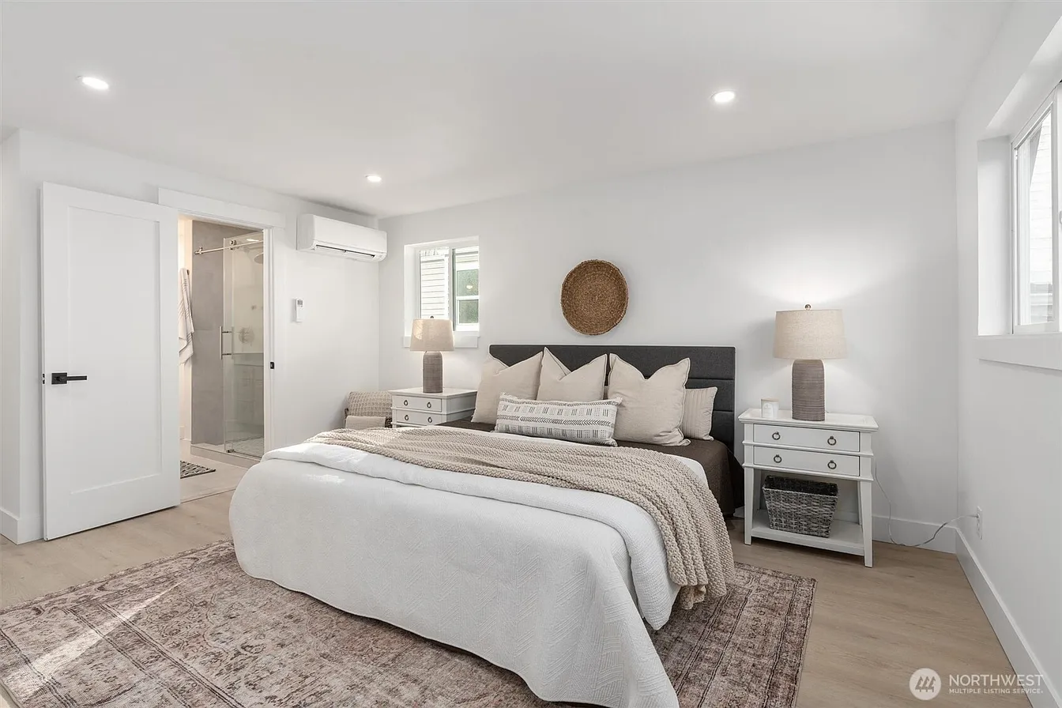
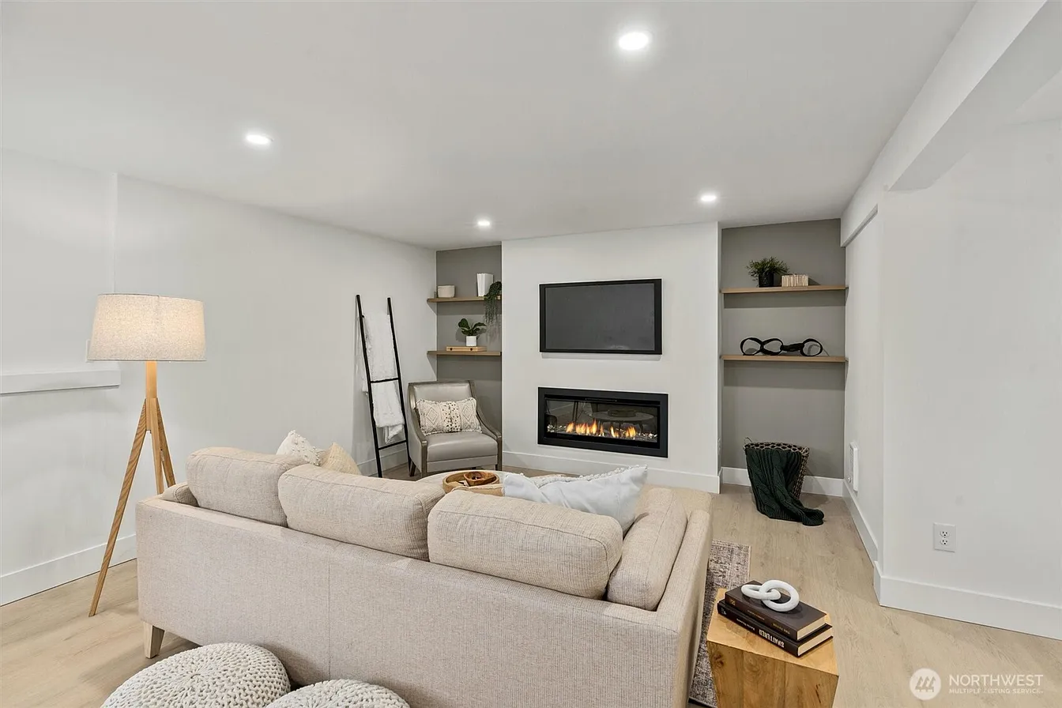
Discover urban living in Queen Anne, this meticulously reimagined 2,230 sqft residence offers 4 bedrooms, 2.75 bathrooms, and Cascade Mountain views with comfort, style, and convenience. The open floor plan features a gas range, large kitchen island, wood-burning fireplace, view deck, main-level primary suite, and a finished lower level with two bedrooms, full bath, family room with walk-out backyard access, plus a heated detached 2-car garage and easy access to Fremont and SLU.
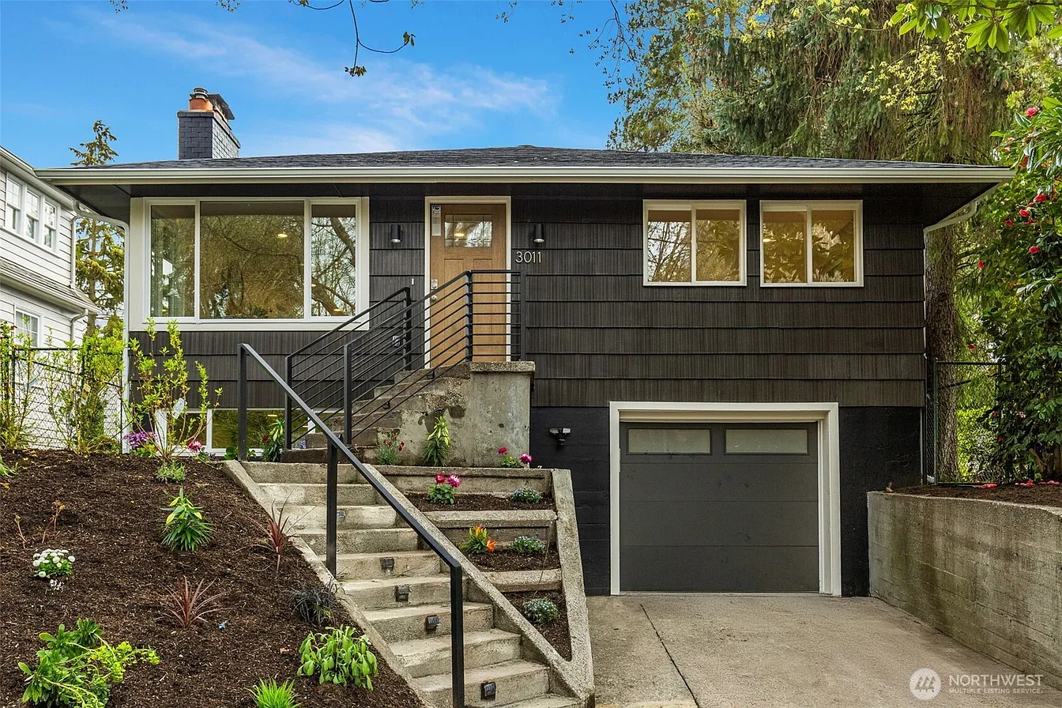
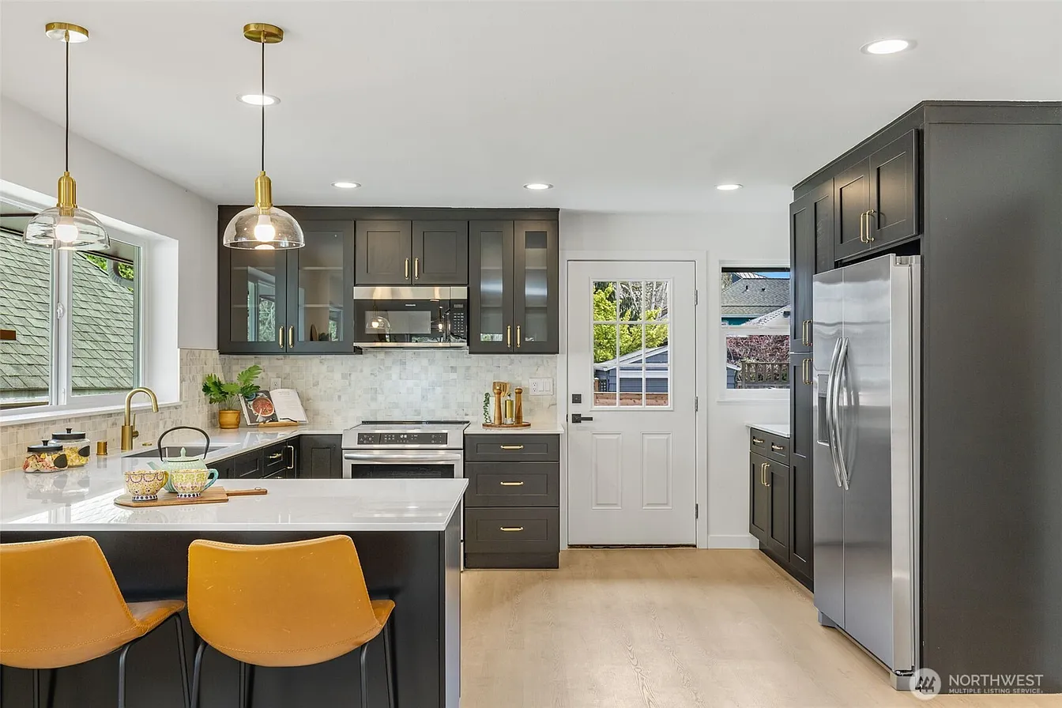
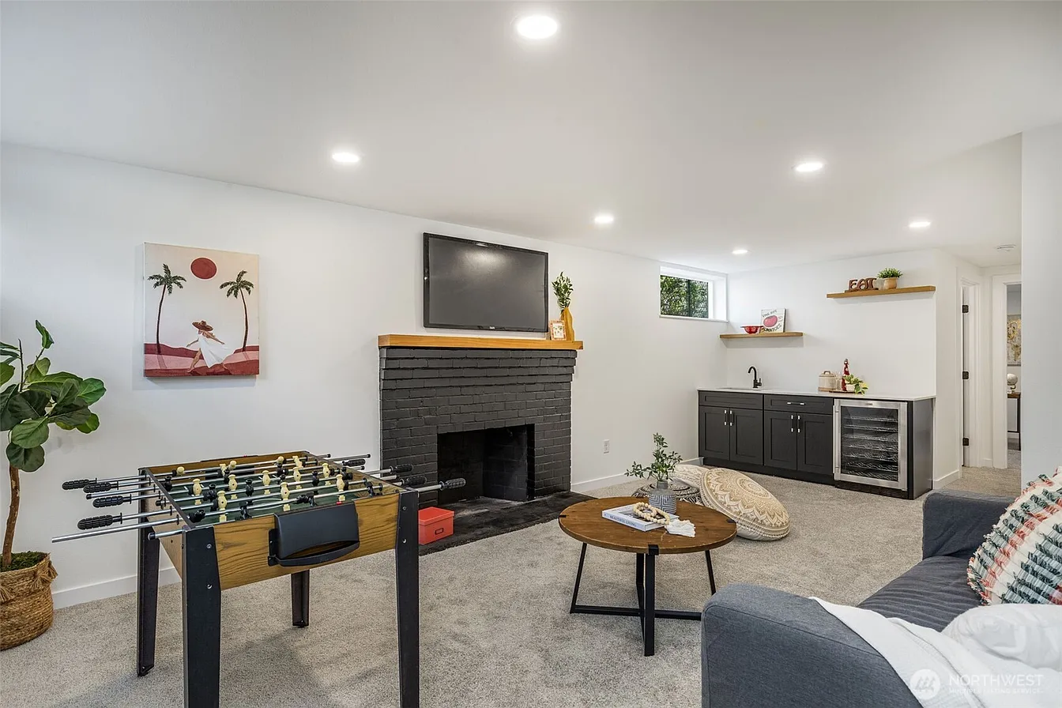
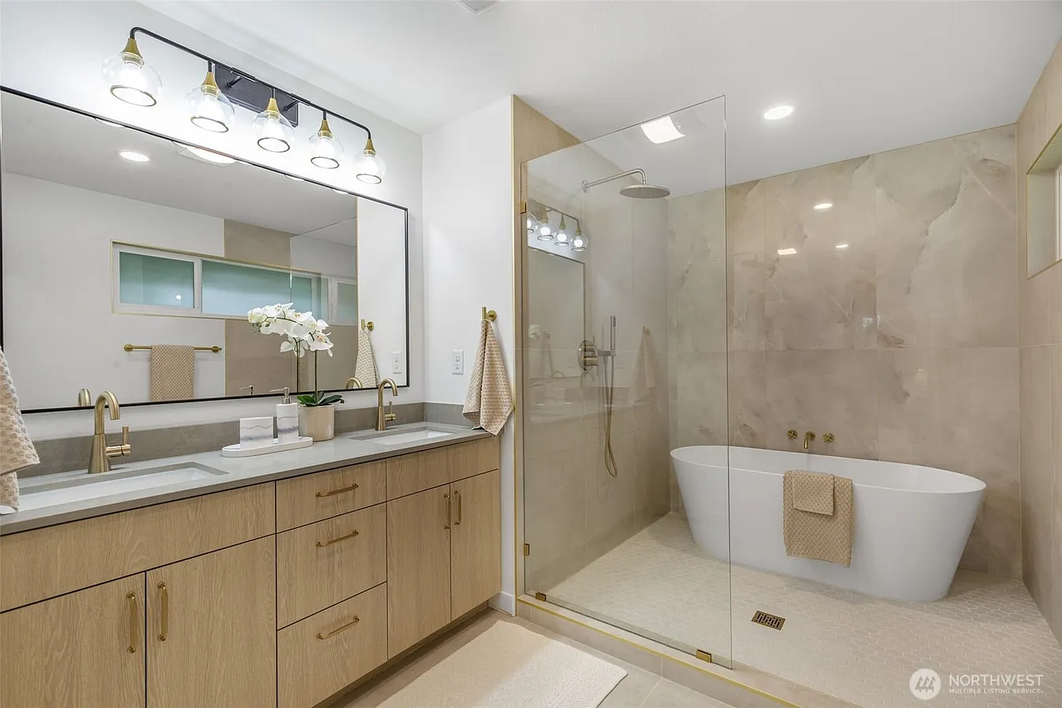
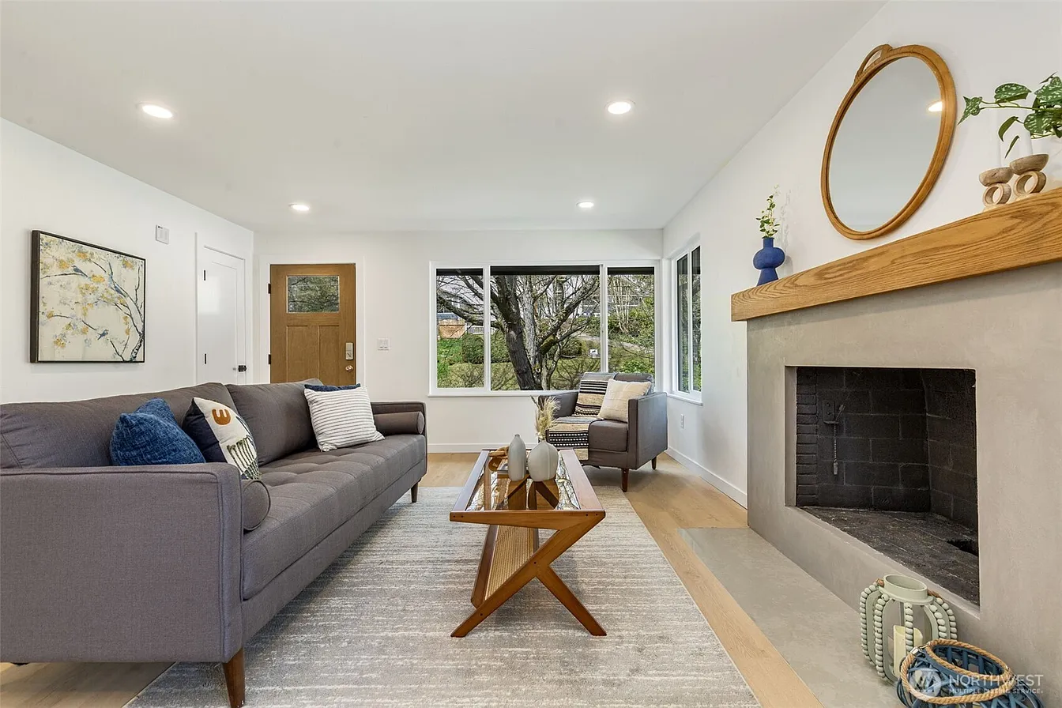
This Madrona home offers 4 bedrooms and 3 bathrooms, thoughtfully upgraded with no expenses spared and complemented by pre-approved DADU plans. It features an open floor plan with modern finishes, a new kitchen with quartz counters, new cabinetry and appliances, mini-split systems, a media room with wet bar and fireplace, plus a large south-facing landscaped backyard and 1-car garage with driveway parking in a prime location near Downtown Seattle and Bellevue.
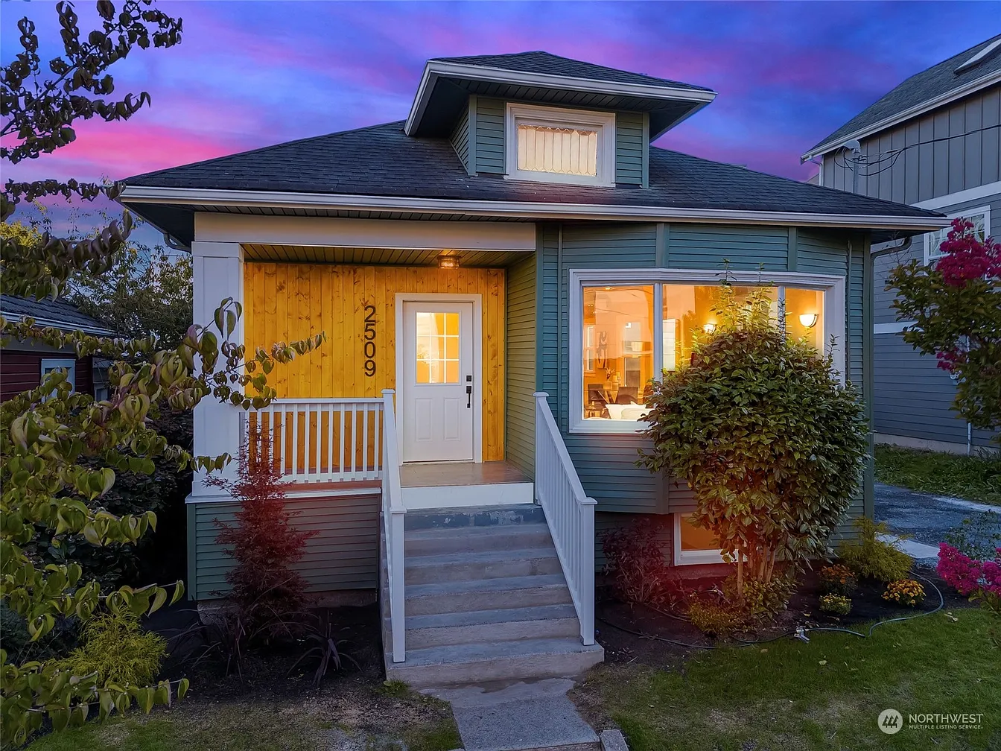
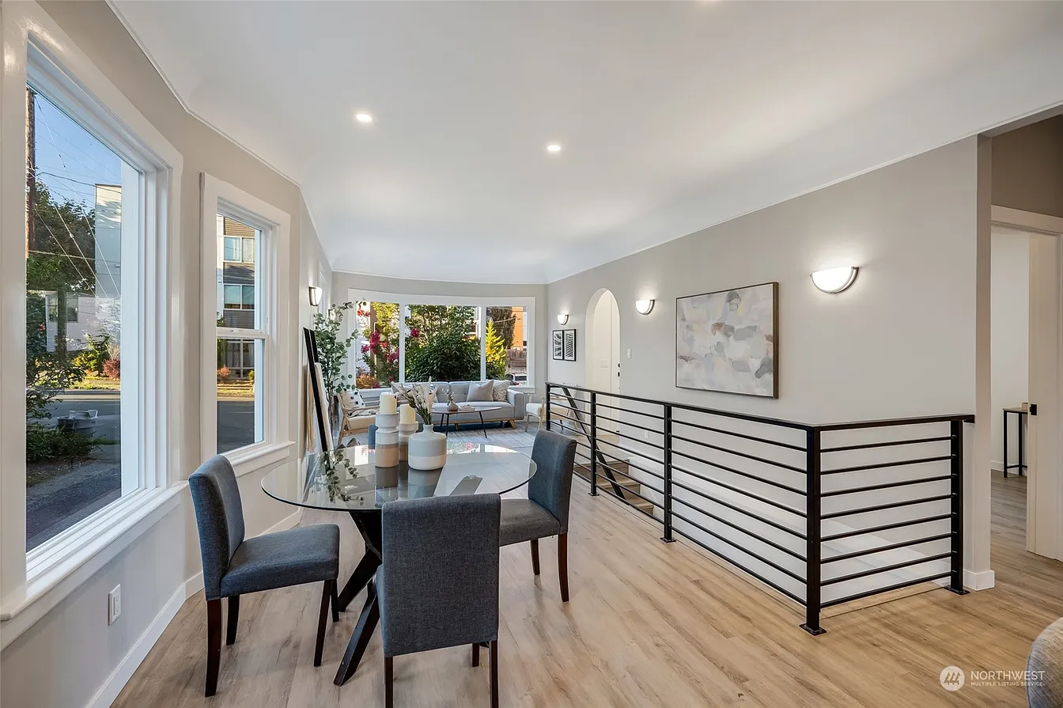
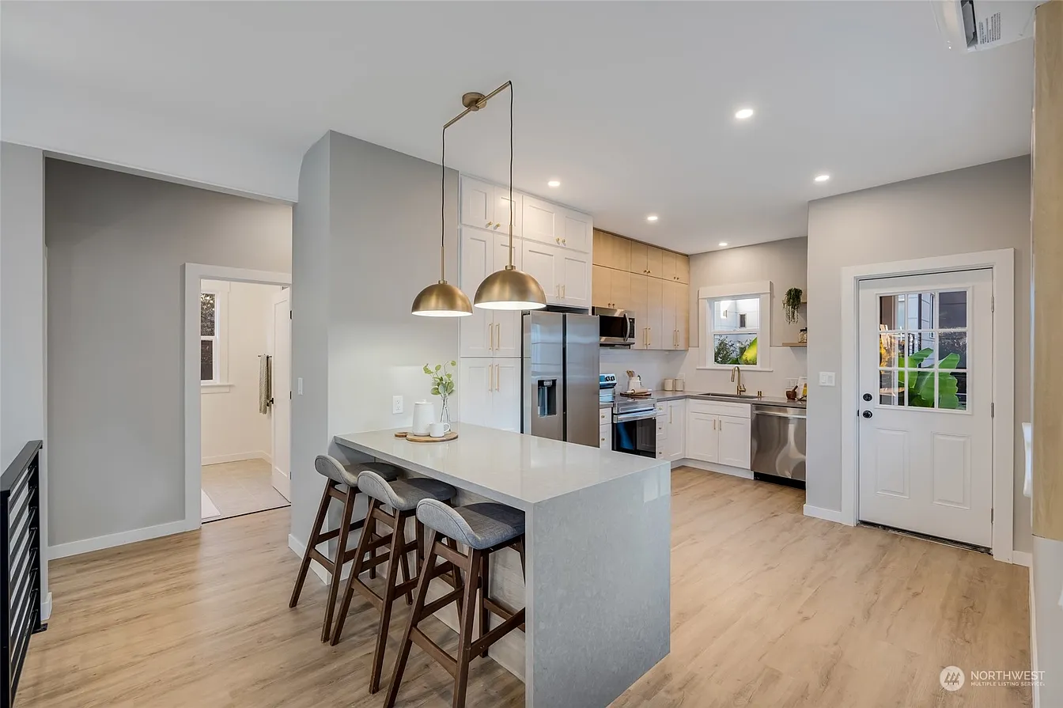
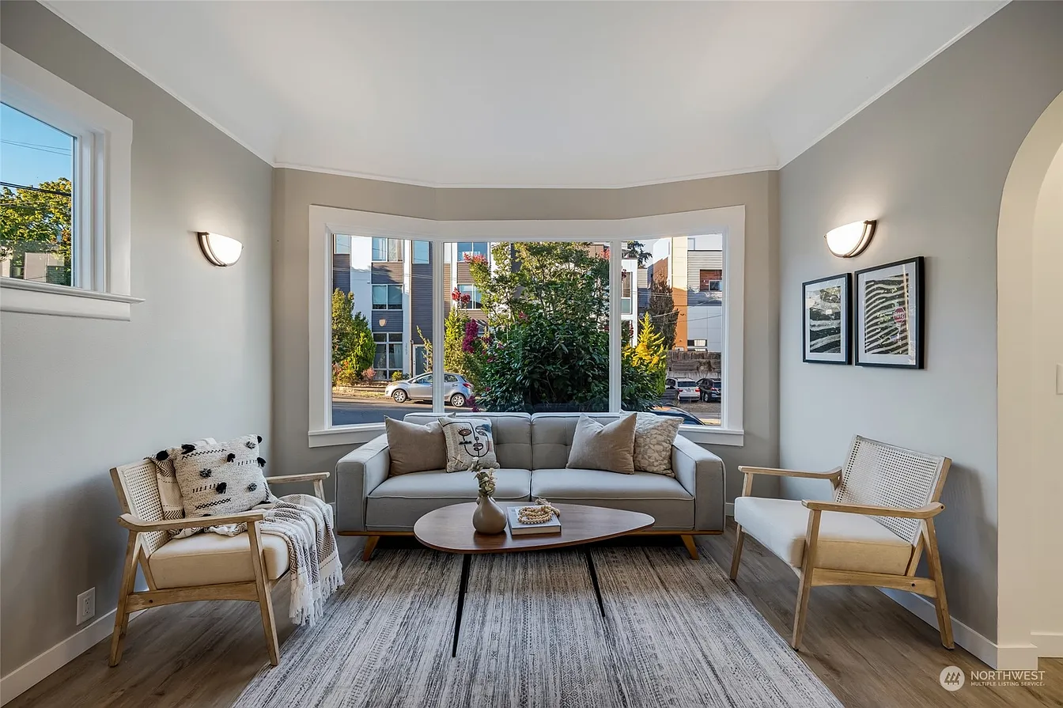
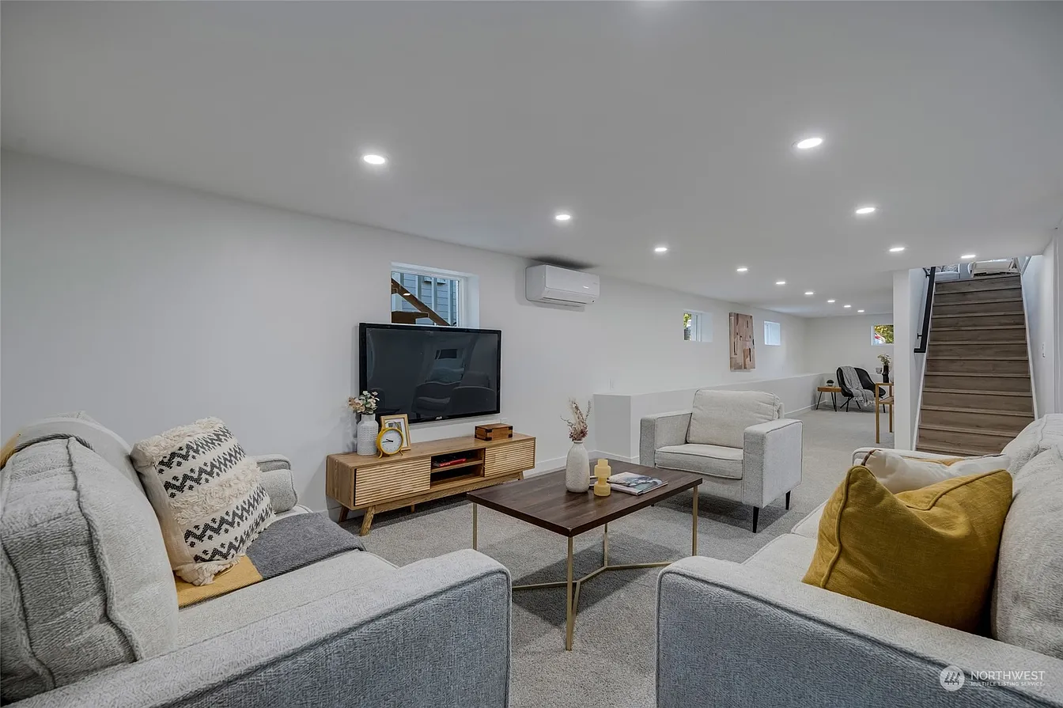
A newly updated 4-bedroom, 2-bath home, this meticulously executed studs-out remodel blends timeless charm with sleek modern finishes. Situated between Judkins Park and Leschi, it features an open floor plan with spacious living areas, a state-of-the-art kitchen, seamless indoor-outdoor flow, and convenient access to Seattle and Bellevue, plus a 1-year home warranty for added peace of mind.
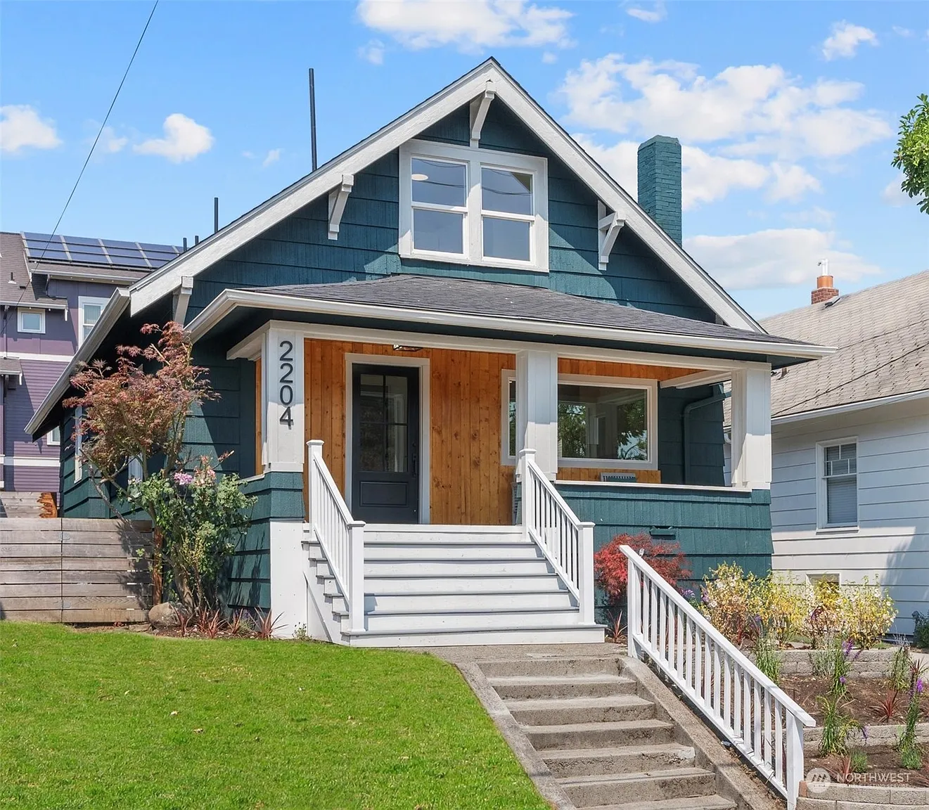
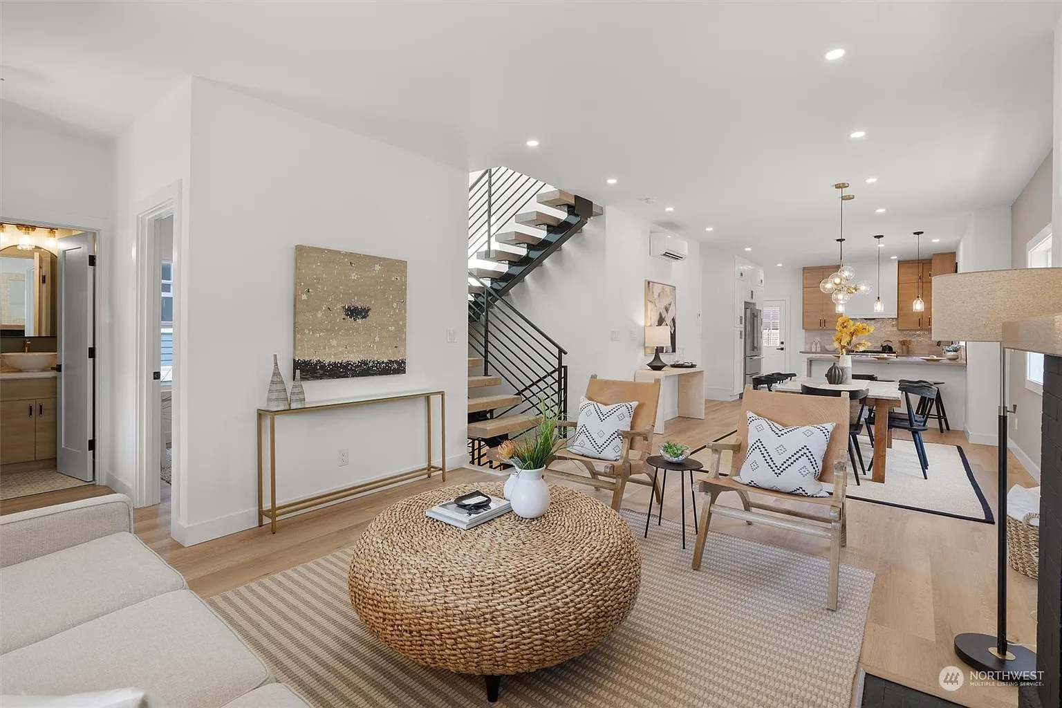
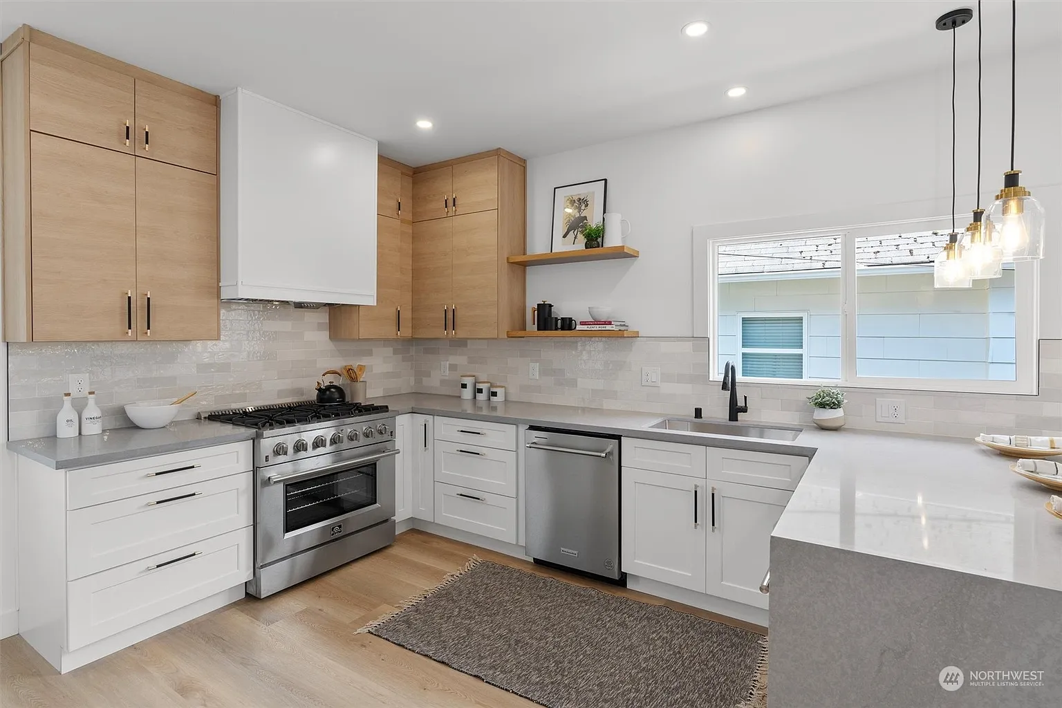
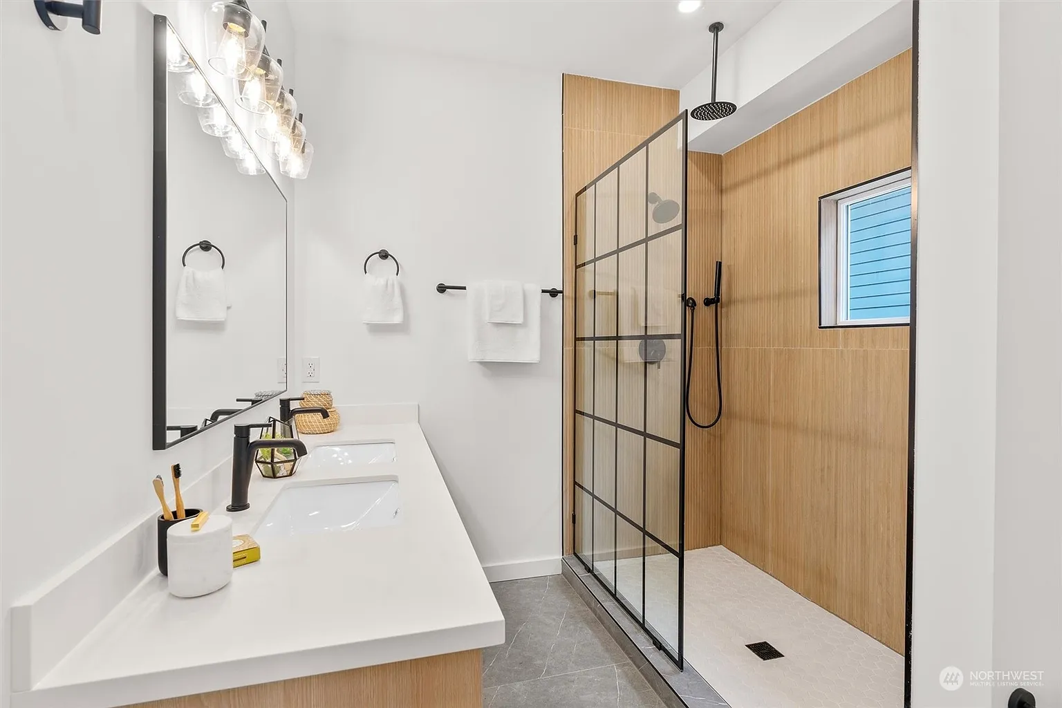
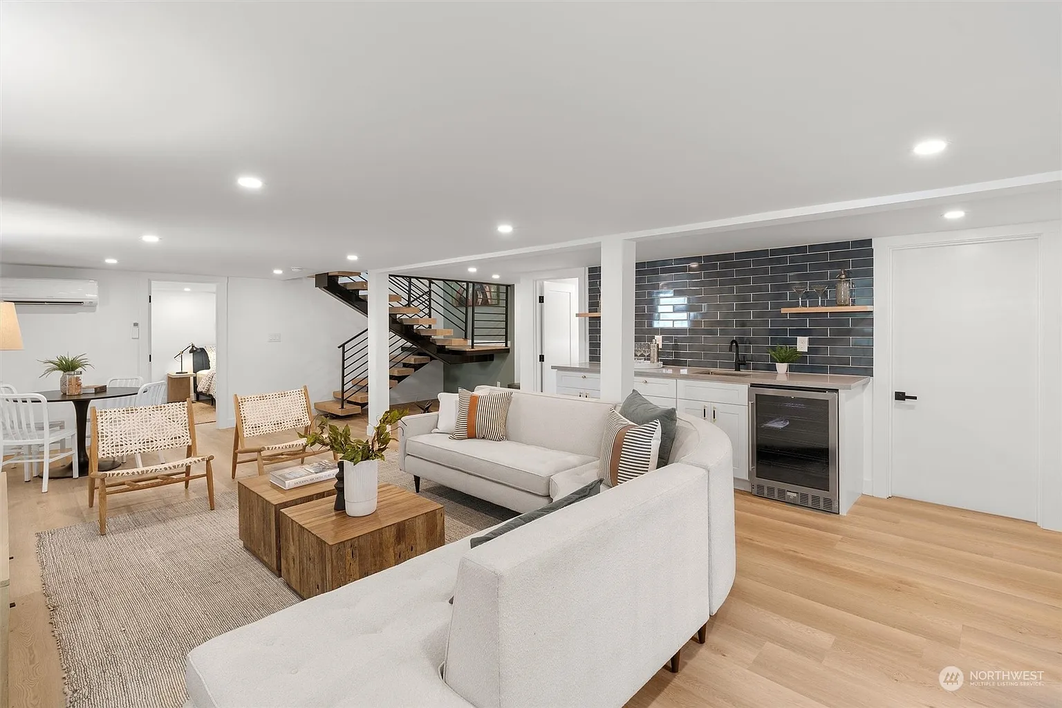
This project transformed a 1924 Wallingford home into a refined 5-bedroom, 4-bath residence with an updated floor plan, modern systems, and high-end finishes throughout. The second floor featured a highly functional 3-bedroom, 2-bath layout, while the kitchen incorporated a beautifully integrated butler’s pantry. The project also included construction of an oversized two-car garage and created nearly 3,900 square feet of bright, flexible living space with territorial and mountain views.
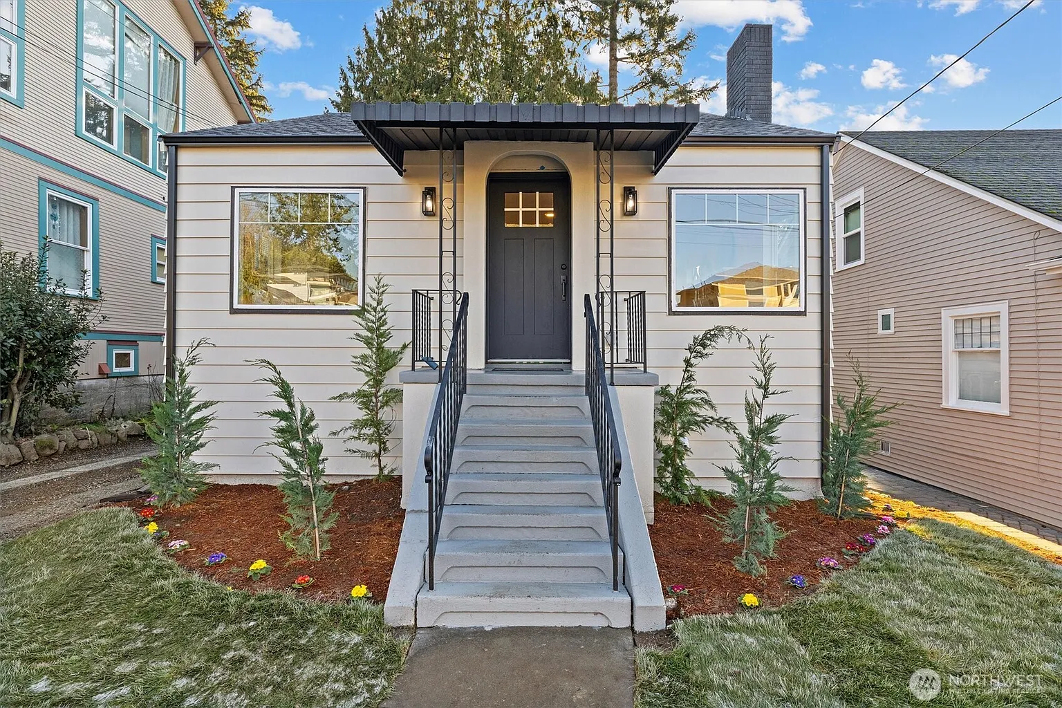
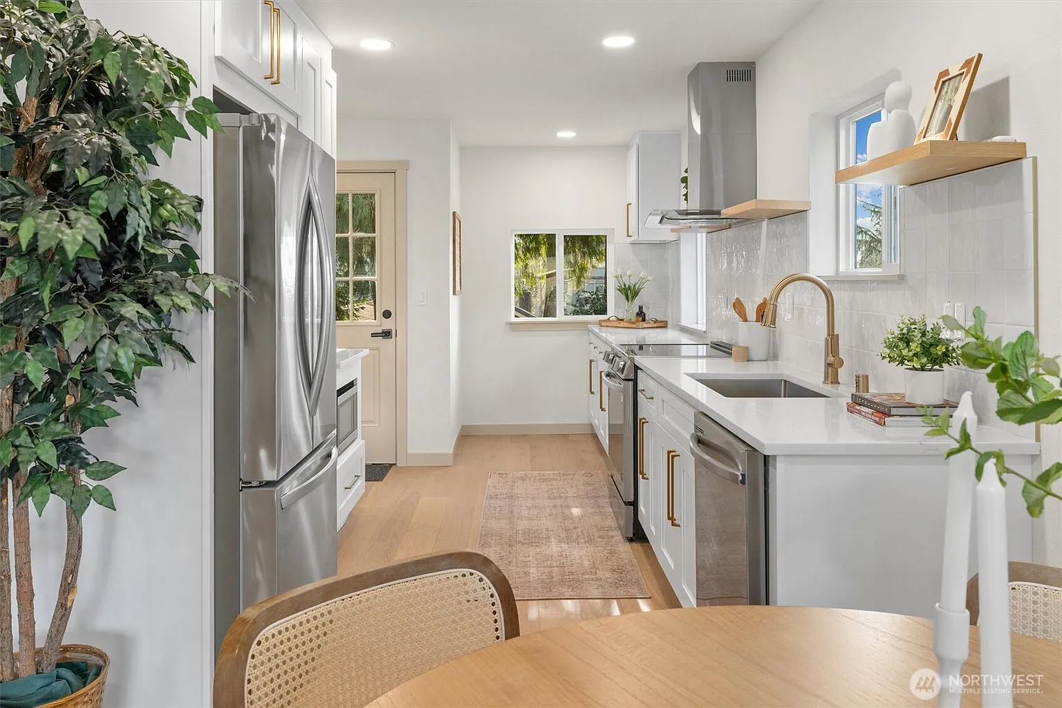
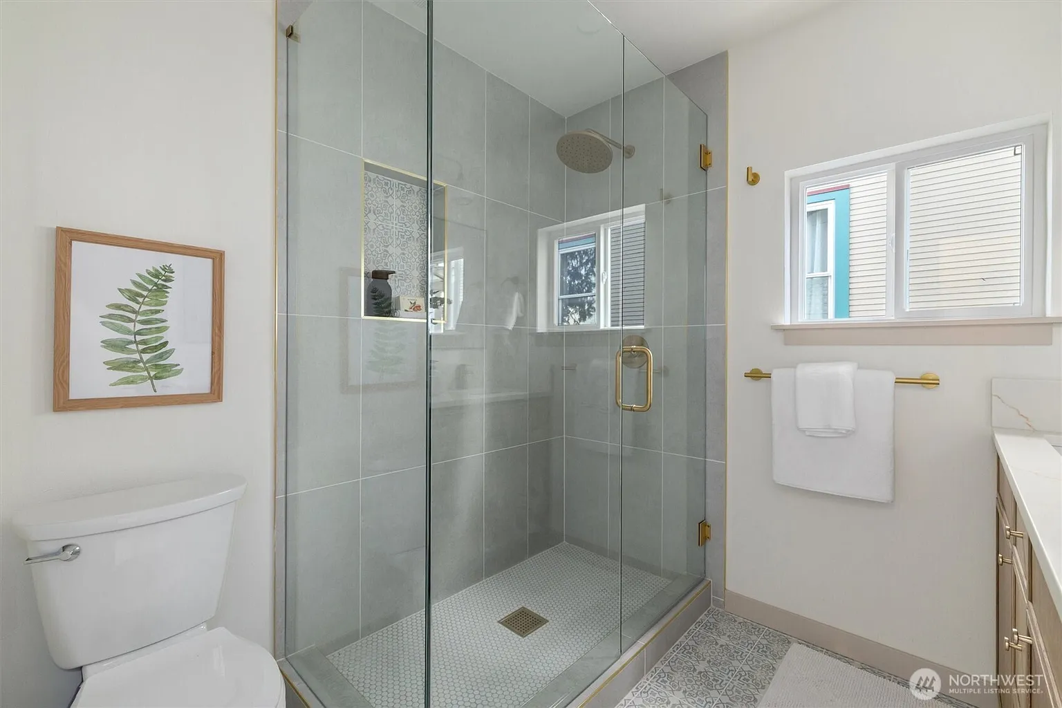
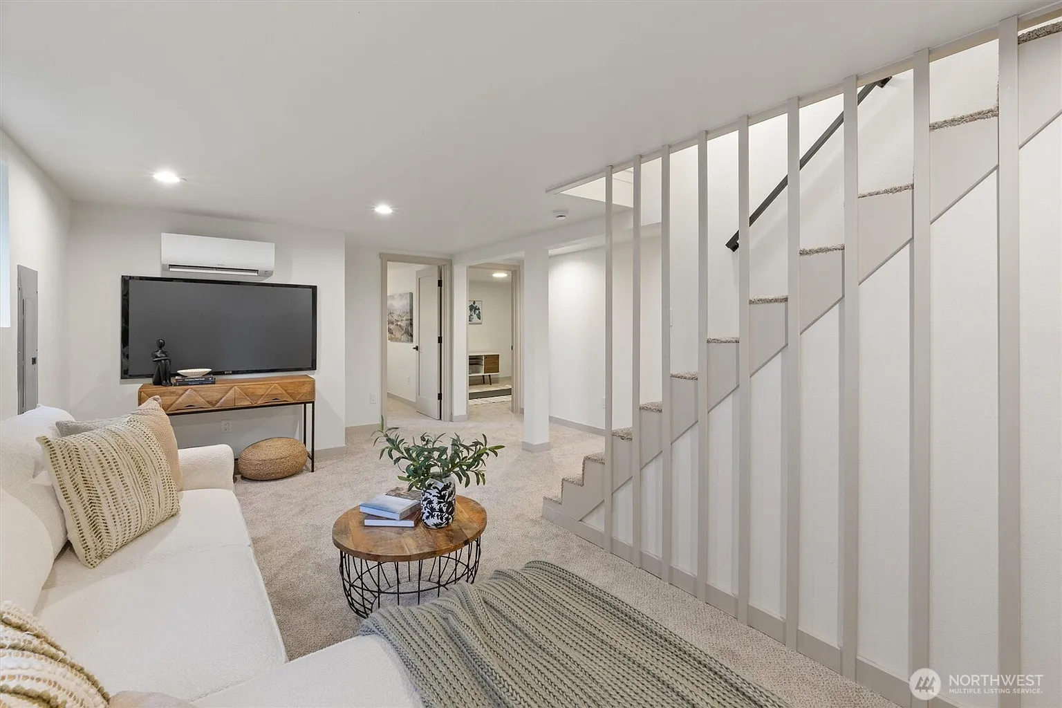
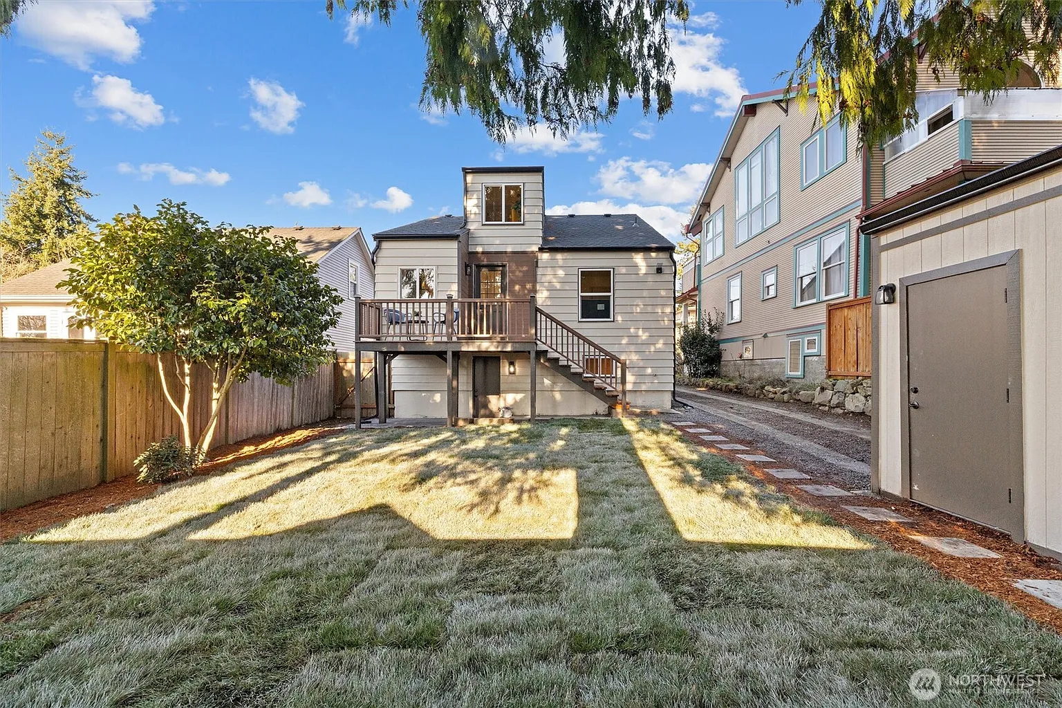
This project transformed a 1938 Gatewood home into a modern 4-bedroom, 2-bath residence. The renovation included a finished lower level, flexible office spaces, updated systems and interiors, and improved indoor-outdoor living and level backyard. The completed home combined contemporary functionality with its original neighborhood character and views toward Puget Sound and the Olympic Mountains.

